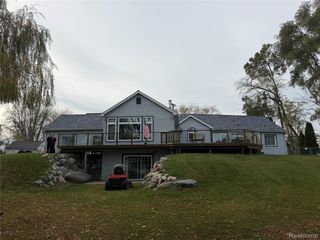
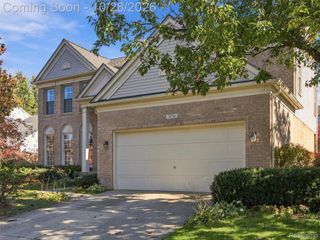
3055 Montclair Drive, Orion Charter Township, MI 48348
- 4 beds |
- 3 baths |
- 2,729 sqft
 Single-Family Home
 Built in 2002
 10,454sqft lot
 2 car garage
 $1/sqft
 Listed 5 days ago
Property Description
Pond and nature preserve views, a brand-new composite deck, and designer finishes throughout! This 4-bedroom, 2.5-bath two-story home in Clarkston has been updated by the current owners and is ready to enjoy. The main level is made for daily living and entertaining, with an open kitchen, dining, and living room featuring a gas fireplace and sliding door to the new deck overlooking the water. Crown molding and wainscoting dress up the flex room, while a private office and a separate bonus room give everyone their own space. First-floor laundry, a half bath, and a 2-car attached garage complete the main level. Upstairs, retreat to the spacious primary suite with vaulted ceilings, his-and-hers walk-in closets, and an updated bath with dual sinks and a walk-in shower. The remodeled full bath showcases a freestanding soaking tub plus a walk-in shower, and the three additional bedrooms are all nicely sized. Need more space? The open basement with egress window is ready to finish and works great today as a gym and storage. Peace of mind with a high-efficiency furnace and A/C (2018), 75-gallon water heater (2017), and water softener, in-line filter, and reverse osmosis system (2017). Enjoy sidewalks throughout the neighborhood, private walking trails to the Oakhurst community, and optional Oakhurst Golf & Country Club memberships for golf, pool, tennis, fitness, and dining. Lake Orion Schools. Just minutes to downtown Clarkston and Lake Orion, about 15 minutes to downtown Oxford, and roughly 5 minutes to the mall, Target, Costco, and Sam’s Club. Originally built in 2002 and move-in ready!
- Listing Status:
- Active
- Data Last Updated:
- November 19, 2026 at 4:41AM
- Listing Office:
- EXP Realty Main : 8885017085
- Listing Agent:
- Leila Modetz : 2486005878
- MLS ID:
- 20261091703

- General: Lighting
- Style: Colonial
- Other Structures: CoveredDeckPorch
- Pool: None
- Parking: Two car garageAttachedDirect accessElectricityin garageGarage door opener
- Roofing: Asphalt
- Windows: Egress windows
- General: BrickVinyl sidingTwoBasementPouredSump pump
- Road/Access: Paved
- HOA Amenities: MaintenanceGrounds237.0Quarterly
- Originating MLS: Realcomp II Ltd
- School District: Lake orion
- County: Oakland
- Zoning: T4NR9ESEC 24 & T4NR10ESEC 19 OAKLAND COUNTY CONDOMINIUM PLAN NO 1036 OAKHURST UNIT 405 L 17072 P 18 1-4-00 FR 300-0010919351008
- Fencing: Fencing allowed
- Water: Community
- Sewer: Public sewer
- Source: Realcomp II Ltd
This listing courtesy of Leila Modetz , EXP Realty Main
Monthly Payment
- Principal & Interest $
- Property Taxes $
- Home Insurance $
- VA Funding Fee $