3070 Sheffield Circle, Clarkston, MI 48346
- 2 beds |
- 2 baths |
- 1,812 sqft
 Condominium
 Built in 2027
 —— sqft lot
 2 car garage
 $353/sqft
 Listed 23 days ago
Property Description
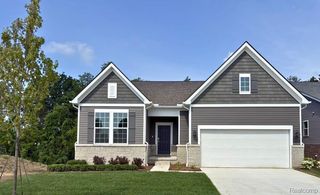
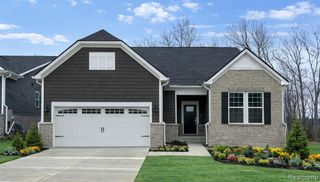
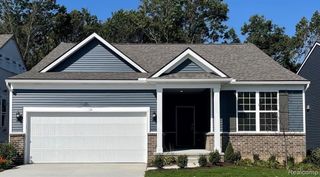
Spring 2027 Ready!! RANCH LIVING WITH ROOM TO BREATHE! This beautifully designed Bayport offers a desirable cul-de-sac setting with additional separation behind the home, providing a more open feel than many new-construction homesites. Offering 2 bedrooms, 2 full baths, a versatile flex room and full walkout basement, this home provides the space you want with the covenience of main-level living. The open-concept kitchen and gathering room with a vaulted ceiling are ideal for entertaining, featuring quartz countertops, tile backsplash and Whirlpool appliances. The private owner's suite is located at the rear of the home with a spacious bath and walk-in closet, while the flex room is perfect for a home office, reading room or cozy den. Enjoy everyday low-maintenance living with lawn care and snow removal handled for you. Sidewalks connect you to nearby shopping, dining and everyday conveniences, with downtown Clarkston just minutes away. New construction, ranch living and a little more breathing room - all without sacrificing convenience. Tour the Bayport today!
- Listing Status:
- Active
- Date Added:
- October 26, 2026
- Data Last Updated:
- November 19, 2026 at 7:45AM
- Listing Office:
- PH Relocation Services LLC : 248-254-7900
- Listing Agent:
- Heather Shaffer : 248-254-7900
- MLS ID:
- 61041951

- General: Lawn Sprinkler
- Style: Ranch
- Other Structures: PorchDeck
- Parking: Parking spaces: 2
- General: BrickVinyl SidingBasement
- Road/Access: Paved
- HOA Amenities: Maintenance GroundsSnow Removal261.0Monthly
- Originating MLS: MiRealSource
- School District: Clarkston Comm School District
- County: Oakland
- Zoning: T4NR9ESEC 22OAKLAND COUNTYCONDOMINIUM PLAN NO 2418VILLAS AT WALDON VILLAGEUNIT 27L 59233 P 7927-25-24 FR 351-066
- Water: Public
- Source: MiRealSource
This listing courtesy of Heather Shaffer , PH Relocation Services LLC
Monthly Payment
- Principal & Interest $
- Property Taxes $
- Home Insurance $
- VA Funding Fee $

 New - 1 day ago