4890 Clinton Drive, Clarkston, MI 48346
- 3 beds |
- 3 baths |
- 2,969 sqft
 Single-Family Home
  Built in 1955
  0.58acre lot
 —— car garage
  $286/sqft
  Listed 11 days ago
Property Description
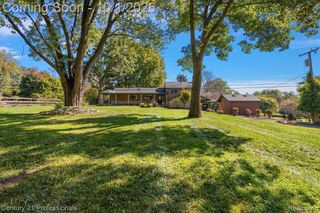
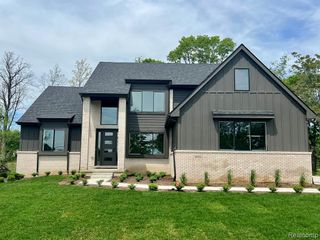
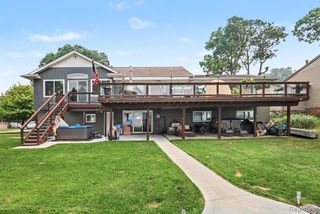
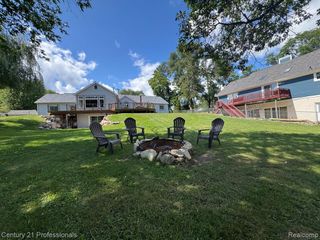
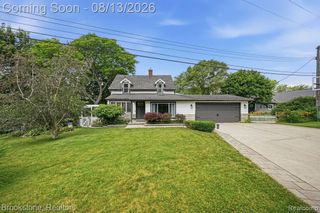
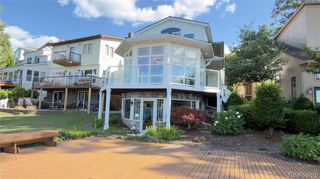
ATTRACTIVE LAND CONTRACT TERMS AVAILABLE (6% Interest rate - 5 Year Balloon). Welcome home to Lake front Living right on Beautiful All Sports Lake Oakland !! - This Ranch home with Clarkston Schools has approx. 87 ft of lake frontage & offers Stunning Views Year round from its high vantage point. Enjoy your morning coffee from the expansive rear deck off the living room & the large lower level patio is an entertainers dream. Completely renovated over the past 2 years this beautiful home offers comfortable one level living with the added benefit of a fully finished walk out basement. Designed to take advantage of the views the Light filled living room & Primary Bedroom are located at the rear both with patio doors for easy access to the Deck & Patio. Original Refinished Hardwood Floors through the Living room, Hallway & 2 Bedrooms,. The Gorgeous Primary Suite - Bedroom with Cathedral Ceiling, Spacious Bathroom and Generous Sized Walk in Closet is located separately on the east side of the home for maximum privacy! The lower level has a Great Sized Family Room with Cozy Wood Burning Fireplace for those Cold Winter days & that Fabulous Lake View - 3rd Full Bath with Luxurious Soaker Tub & Separate Shower. Laundry is currently in the basement however there are hookups on the main level in the primary closet . Outside the unusually large double lot (0.58 acres) offers plenty of room to enjoy the outdoors, garden, entertain, or simply relax. With it's incredible setting and year-round appeal, this lakefront property is more than a home--it's a lifestyle. An opportunity to enjoy privacy, natural beauty, and unforgettable views every day.
- Listing Status:
- Active
- Date Added:
- September 23, 2026
- Data Last Updated:
- October 5, 2026 at 3:47PM
- Listing Office:
- Keller Williams Paint Creek : 248-609-8000
- Listing Agent:
- Pamela Owen : 248-515-4312
- MLS ID:
- 61032832

- Style: Ranch
- Other Structures: PorchDeckPatio
- Parking: Parking spaces: 0
- General: StoneVinyl SidingOneBasement
- Road/Access: Paved
- Originating MLS: MiRealSource
- School District: Clarkston Comm School District
- County: Oakland
- Zoning: T4NR9ESEC 34 OAKLAND RIDGE SUB LOTS 39 & 40
- Water: CommunityPublic
- Source: MiRealSource
This listing courtesy of Pamela Owen , Keller Williams Paint Creek
Monthly Payment
- Principal & Interest $
- Property Taxes $
- Home Insurance $
- VA Funding Fee $