5410 Edgar Road, Village Of Clarkston, MI 48346
- 5 beds |
- 3 baths |
- 2,266 sqft
 Single-Family Home
 Built in 1985
 0.92acre lot
 2 car garage
 $192/sqft
 Listed 1 month ago
Property Description
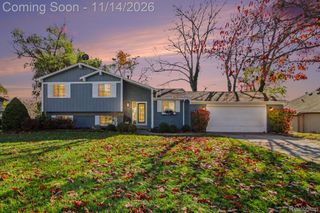
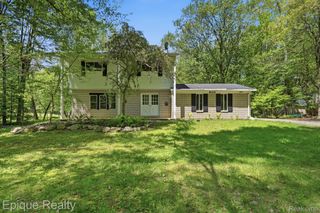
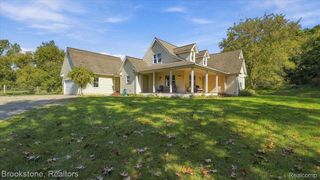
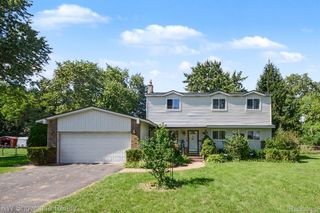
Peaceful country living just minutes from downtown Clarkston. Enjoy almost an acre of rolling hills and mature trees, walking trail, sledding hill, bonfire pit, and plenty of wide open space for kids and pets to roam. Enter through the heated garage to an almost 20 ft long mud room/drop zone with access to backyard and half bath. Open concept living, dining room and kitchen provide the perfect space for family gatherings. Clean, bright laundry room with storage conveniently located off kitchen. Upstairs the primary suite provides a spacious, peaceful retreat with a bonus sitting/office area, private balcony and en suite bath with huge jetted tub. 4 additional bedrooms share another full bath, one also has access to balcony and outdoors. Clean, comfortable and move in ready. Welcome home!
- Listing Status:
- Active
- Data Last Updated:
- November 19, 2026 at 6:42AM
- Listing Office:
- Good Company : 2487335811
- Listing Agent:
- Jim Shaffer : 2488343030
- MLS ID:
- 20261082128

- General: Sheds
- Style: ContemporarySplit level
- Other Structures: DeckPatio
- Pool: None
- Parking: Two car garageAttached
- General: Aluminum sidingBiLevelSlab
- Road/Access: Paved
- Originating MLS: Realcomp II Ltd
- School District: Clarkston
- County: Oakland
- Zoning: T4NR8ESEC 25 PART OF SW 1/4 BEG AT PT DIST N 87-13-39 W 917.42 FT FROM S 1/4 CORTH N 87-13-39 W 400 FTTH N 02-25-45 E 100 FTTH S 87-13-39 E 400 FTTH S 02-25-45 W 100 FT TO BEG 0.92 A0725326045
- Fencing: Fenced
- Water: Public
- Sewer: Public sewer
- Source: Realcomp II Ltd
This listing courtesy of Jim Shaffer , Good Company
Monthly Payment
- Principal & Interest $
- Property Taxes $
- Home Insurance $
- VA Funding Fee $