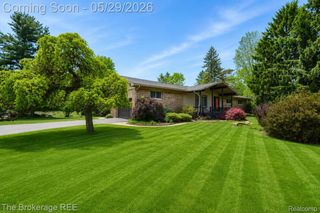
5600 Chestnut Hill Drive, Independence Charter Township, MI 48346
- 3 beds |
- 3 baths |
- 2,729 sqft
 Single-Family Home
  Built in 1986
  0.64acre lot
 2 car garage
  $165/sqft
  Listed 17 days ago
Property Description
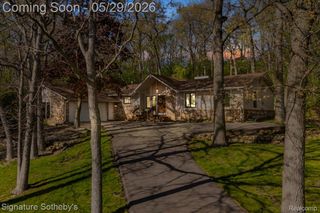
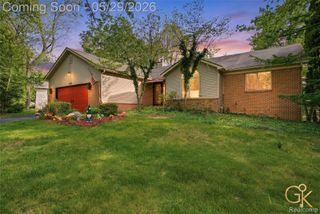
Classic Cape Cod charm meets an exceptionally convenient Clarkston location in this beautifully maintained home, ideally situated on a spacious .64-acre parcel within desirable Chestnut Hill Farms! Offering over 2,700 square feet of finished living space including a mostly finished lower level, this 3-bedroom, 2.1-bath residence combines warmth, functionality, and timeless appeal. The inviting interior showcases hardwood flooring, farmhouse-inspired accents, shiplap detailing, and a striking natural fireplace that anchors the comfortable main living area. The well-appointed kitchen features abundant cabinetry and a generous dining area ideal for everyday living and entertaining alike. A sought-after main-level study provides excellent flexibility for remote work, den space, or potential guest accommodations. Convenient first-floor laundry/mudroom access from the oversized & attached 2-car garage w/additional, pulldown storage, enhances everyday practicality. Upstairs, the spacious primary suite offers a walk-in closet and private ensuite bath, while two additional bedrooms and an additional full bath complete the upper level. The mostly finished lower level expands the home’s versatility with multiple recreation and gathering spaces, hobby/craft room potential, and exceptional storage capacity. Outdoor living is equally impressive with an expansive deck, built-in hot tub, patio space, and a park-like, deep backyard setting offering tons of space for outdoor enjoyment & room for a pool! Approximate improvement dates: Wallside replacement windows t/o most of the house, central air, appliances & sinks (2016), appliances, garage door (2015), furnace (2008), low maintenance vinyl siding. Located just moments from Downtown Clarkston, I-75 access, shopping, dining, and all conveniences, this home delivers an outstanding combination of character, setting, and livability. *Buyer to assume outstanding road assessment, inquire for balance.* IDRBNG
- Listing Status:
- Active
- Data Last Updated:
- May 30, 2026 at 8:41PM
- Listing Office:
- @properties Christie's Int'l R E Clarkston : 2486251010
- Listing Agent:
- Emily A Ford : 2486251010
- MLS ID:
- 20261028783

- General: LightingSheds
- Style: Cape cod
- Other Structures: DeckPatioPorch
- Pool: None
- Parking: Two car garageAttachedDirect accessElectricityin garageGarage door opener
- Roofing: Asphalt
- General: Vinyl sidingOneAndOneHalfBasementPouredSump pump
- Road/Access: Paved
- HOA Amenities: Other190.0Annually
- Originating MLS: Realcomp II Ltd
- School District: Clarkston
- County: Oakland
- Zoning: T4NR9ESEC 28 CHESTNUT HILL FARMS NO 1 LOT 420828353018
- Utilities: Cable available
- Water: Community
- Sewer: Public sewer
- Source: Realcomp II Ltd
This listing courtesy of Emily A Ford , @properties Christie's Int'l R E Clarkston
Monthly Payment
- Principal & Interest $
- Property Taxes $
- Home Insurance $
- VA Funding Fee $

 New - 2 days ago