6105 Pine Knob Road, Clarkston, MI 48348
- 3 beds |
- 3 baths |
- 4,912 sqft
 Single-Family Home
 Built in 1978
 4.06acre lot
 2 car garage
 $116/sqft
 Listed 19 days ago
Property Description
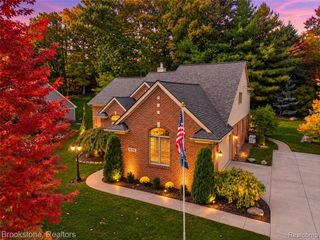
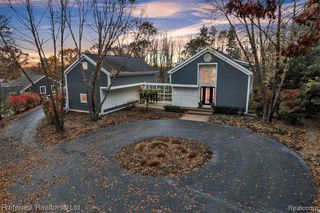
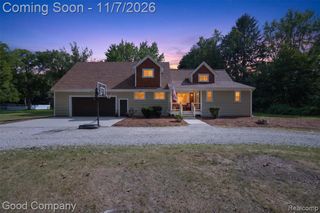
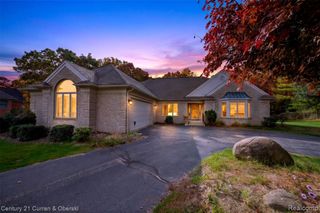
This sprawling 3-bedroom 2.5 bath ranch is situated on 4+ acres. Massive decking and covered patio look out over mature trees and a large pond. Open floor plan boasts a kitchen with oak cabinets, large living room and a massive family room with a ventless gas fireplace and two patio doors to the deck. Large master suite features two walk in closets and an extra-large master bath with a Double vanity stand-alone shower and a garden tub. First floor laundry. All appliances are included. Unfinished walk out basement ready to make it your own space for entertaining! Two and a half car garage with workspace and lots of storage. Brand new HVAC system. Country feel with all that Clarkston has to offer nearby. This home and property are one of a kind and ready for the next family to make it their own.
- Listing Status:
- Active
- Date Added:
- October 30, 2026
- Data Last Updated:
- November 19, 2026 at 6:45AM
- Listing Office:
- Coulter Real Estate : 810-346-4206
- Listing Agent:
- Erin Ryeson : 810-614-6707
- MLS ID:
- 61043312

- General: Bath
- Style: Raised Ranch
- Other Structures: PorchDeck
- Parking: 2 SpacesParking spaces: 2
- General: Aluminum SidingTwoBasement
- Road/Access: Gravel
- Originating MLS: MiRealSource
- School District: Clarkston Comm School District
- County: Oakland
- Zoning: T4NR9ESEC 26 PART OF NW 1/4 BEG AT PT DIST S 00-23-00 W 1979.48 FT FROM N 1/4 CORTH S 00-23-00 W 450.55 FTTH N 62-13-00 W 731.82 FTTH N 00-23-00 E 94.50 FTTH N 88-41-00 E 650 FT TO BEG 4.06 A J275H-I
- Water: CommunityPrivate Well
- Source: MiRealSource
This listing courtesy of Erin Ryeson , Coulter Real Estate
Monthly Payment
- Principal & Interest $
- Property Taxes $
- Home Insurance $
- VA Funding Fee $