6111 Kingsley Court, Clarkston, MI 48346
- 4 beds |
- 3 baths |
- 2,506 sqft
 Single-Family Home
  Built in 2024
  7,405sqft lot
 2 car garage
  $231/sqft
  Listed 4 days ago
Property Description
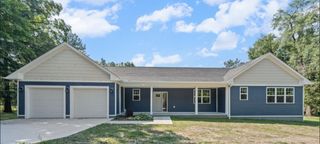
Welcome to this spectacular, turn-key residence built in 2024, boasting an unparalleled open-concept design crafted perfectly for modern living and effortless entertaining. Rich hardwood flooring flows seamlessly throughout the main living spaces, uniting a light-filled living room centered around a cozy gas fireplace with large windows that capture beautiful natural light. At the heart of the home sits a gourmet chef's kitchen featuring an upgraded custom layout, soft-close cabinetry, and breathtaking, premium Fantasy Brown natural stone countertops that blend the elegance of luxury marble with the exceptional durability of granite. For ultimate wellness, a built-in Reverse Osmosis water purification system delivers pristine, bottled-quality drinking water right from the tap. The main level offers maximum flexibility, featuring a private guest suite for hosting holiday visitors and a home office. Upstairs, a highly functional second story unfolds into three spacious bedrooms with walk in closets, a sizable loft space perfect for a second living area, and a convenient upper-level laundry room. Spanning the entire footprint of the home is a deep-pour basement featuring rare, high 9-foot ceilings ready for your custom finishing touches. The attached two-car garage features an extra 4 feet of depth to accommodate larger automobiles. The property includes a fully equipped, whole-house water softening system. Perfectly situated in a prime location across from Clarkston High School and just 5 minutes from the vibrant dining and shopping of downtown Clarkston.
- Listing Status:
- Active
- Date Added:
- May 29, 2026
- Data Last Updated:
- May 30, 2026 at 9:45PM
- Listing Office:
- 3DX Real Estate LLC : 888-304-1447
- Listing Agent:
- Tom Fisher : 734-658-3483
- MLS ID:
- 60995905

- General: Lawn Sprinkler
- Style: Colonial
- Other Structures: PorchDeckPatio
- Parking: Parking spaces: 2
- General: BrickVinyl SidingTwoBasement
- Road/Access: Paved
- HOA Amenities: Maintenance GroundsSnow Removal80.0Monthly
- Originating MLS: MiRealSource
- School District: Clarkston Comm School District
- County: Oakland
- Zoning: T4NR9ESEC 22 OAKLAND COUNTY CONDOMINIUM PLAN NO 2366 BROOKFIELD AT WALDON VILLAGE UNIT 39 L 57574 P 192 4-26-22 FR 351-059
- Water: Community
- Sewer: Public At Street
- Source: MiRealSource
This listing courtesy of Tom Fisher , 3DX Real Estate LLC
Monthly Payment
- Principal & Interest $
- Property Taxes $
- Home Insurance $
- VA Funding Fee $