6206 Ardmore Court, Clarkston, MI 48348
- 4 beds |
- 4 baths |
- 4,360 sqft
 Single-Family Home
  Built in 2016
  0.32acre lot
 3 car garage
  $147/sqft
  Listed 11 days ago
Property Description
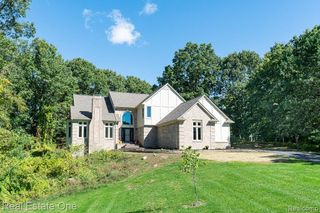
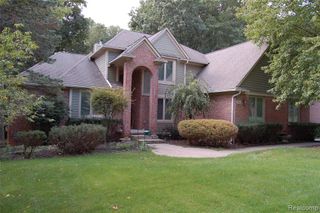
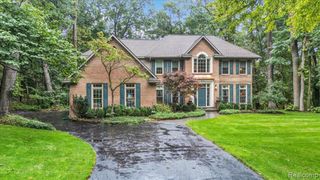
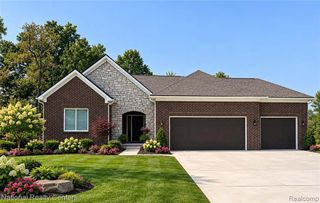
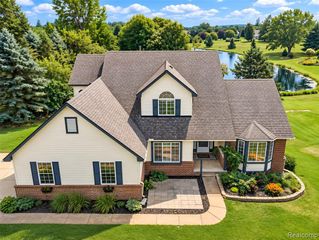
Welcome to 6206 Ardmore Ct, a spacious and beautifully maintained home ideally positioned on a quiet cul-de-sac within a desirable Clarkston subdivision. From its attractive brick facade and inviting covered front porch to the mature trees, manicured lawn, and thoughtfully designed landscaping, this home makes a wonderful first impression. The peaceful setting provides the benefit of low traffic while offering the neighborhood atmosphere and convenient location buyers are seeking. Inside, the home offers an exceptionally functional and flexible floor plan with generous room sizes and space for every stage of life. A dedicated office provides an ideal setting for working from home, studying, or creating a private den. The main living areas offer plenty of space for everyday living as well as hosting family and friends, while the home's layout provides both comfort and versatility throughout. Upstairs, you'll find four well-sized bedrooms, including a spacious primary retreat, along with the convenience of a second-floor laundry room--a feature that makes daily routines easier. The home includes three full baths on second floor and one-half bath on the main living level, offering abundant convenience for residents and guests. With its combination of bedroom space, bathroom availability, and dedicated office, this home is designed to accommodate a variety of needs. The finished basement expands the living and entertaining possibilities even further, complete with a stylish bar area, a full bathroom, and the potential for a fifth bedroom or additional private flex space. Whether envisioned as a guest suite, workout room, hobby space, media room, or playroom, the lower level delivers valuable extra square footage and versatility. Beautifully landscaped, with a 3-car garage, spacious, and set in a sought-after cul-de-sac location, this is a wonderful home for any large family!
- Listing Status:
- Active
- Date Added:
- September 25, 2026
- Data Last Updated:
- October 5, 2026 at 7:47AM
- Listing Office:
- Real Estate One-Ortonville : 248-627-5414
- Listing Agent:
- Amy Potvin : 248-343-3400
- MLS ID:
- 61032750

- Style: Colonial
- Parking: Parking spaces: 3
- General: BrickVinyl SidingTwoBasement
- Road/Access: Paved
- HOA Amenities: Maintenance GroundsTrash525.0Semi-Annually
- Originating MLS: MiRealSource
- School District: Clarkston Comm School District
- County: Oakland
- Zoning: T4NR9ESEC 15 OAKLAND COUNTY CONDOMINIUM PLAN NO 2113 ARDMORE UNIT 19 L 48207 P 209 5-26-15 FR -351-018
- Water: Public
- Source: MiRealSource
This listing courtesy of Amy Potvin , Real Estate One-Ortonville
Monthly Payment
- Principal & Interest $
- Property Taxes $
- Home Insurance $
- VA Funding Fee $