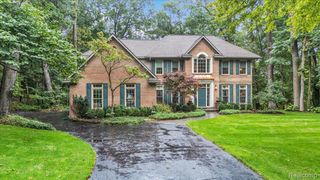
7190 Dark Lake Drive, Clarkston, MI 48346
- 6 beds |
- 6 baths |
- 5,555 sqft
 Single-Family Home
  Built in 1980
  1.31acre lot
 2 car garage
  $144/sqft
  Listed 2 months ago
Property Description
Welcome to your private Clarkston retreat. Perfectly situated on a beautiful 1.31-acre setting, this extensively renovated estate offers over 5,555 square feet of finished living space, including 3,755 square feet above grade plus a beautifully finished lower level. Thoughtfully transformed from 2022-2026, this exceptional home combines modern luxury, incredible updates, and a lifestyle rarely found. Step outside and experience your own backyard resort. The expansive outdoor living space surrounds the in-ground pool and features a built-in hot tub, natural wood-burning fire pit, gas fire pit, and multiple areas designed for relaxing, entertaining, and making memories. With seamless access from the kitchen, primary suite, and laundry area with convenient half bath access, the layout creates the perfect connection between indoor comfort and outdoor living. Inside, the heart of the home features a stunning renovated kitchen with updated appliances, premium finishes, and inviting gathering spaces designed for everyday living and entertaining. The impressive primary suite has been beautifully renovated into a relaxing escape, complemented by updated bathrooms, flooring, carpet, paint, and a gorgeous fireplace featuring custom stone and hearth. With 6 bedrooms, 3 full baths, and 3 half baths, this home offers exceptional flexibility for family, guests, work, and recreation. The layout includes a dedicated office with Murphy bed, spacious living areas, updated laundry space, and a finished lower level providing even more room to relax with a blockbuster in the dedicated theater room, entertain, work out, or host guests. Extensive improvements completed from 2022-2026 include the kitchen renovation, primary suite renovation, bathroom updates, bedroom/bath addition, basement remodel, waterproofing system with sump pump and battery backup, new driveway, garage doors and openers, furnace, washer and dryer, invisible fence, and new well pump and line. A rare opportunity to own a move-in-ready Clarkston estate offering the pe
- Listing Status:
- Active
- Data Last Updated:
- September 24, 2026 at 3:42PM
- Listing Office:
- RE/MAX New Image : 9897900890
- Listing Agent:
- Jason Williamson : 9897900890
- MLS ID:
- 61050214959

- General: Spa hottub
- Style: Other
- Other Structures: DeckPatioPorch
- Pool: InGround
- Parking: Two car garageAttachedElectricityin garageGarageGarage door openerSide entrance
- General: BrickVinyl sidingTwoBasementBlock
- HOA Amenities: Beach access
- Originating MLS: Saginaw Board of REALTORS
- School District: Clarkston
- County: Oakland
- Zoning: T4NR9ESEC 19 DEER LAKE FARMS NO 2 LOT 130J0819277003
- Water: Well
- Sewer: Public sewer
- Source: Saginaw Board of REALTORS
This listing courtesy of Jason Williamson , RE/MAX New Image
Monthly Payment
- Principal & Interest $
- Property Taxes $
- Home Insurance $
- VA Funding Fee $