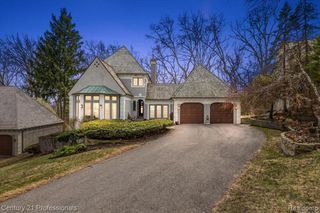
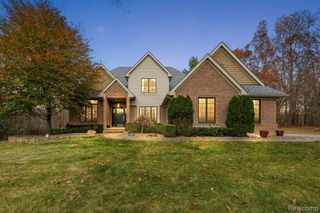
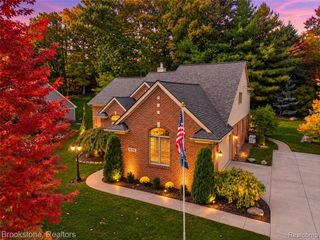
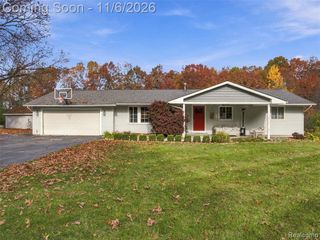
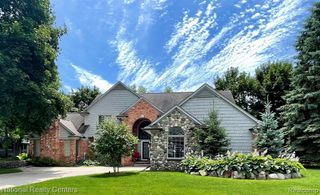
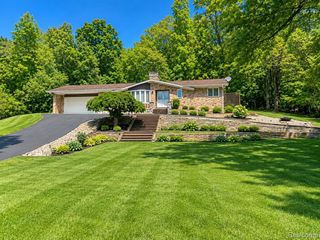
7389 Oak Forest Drive, Clarkston, MI 48346
- 3 beds |
- 3 baths |
- 3,505 sqft
 Single-Family Home
 Built in 1989
 0.5acre lot
 2 car garage
 $180/sqft
 Listed 1 month ago
Property Description
Discover an exceptional contemporary retreat nestled among the trees in Clarkston's desirable Deer Lake Knolls community, where architectural elegance meets the tranquility of lakeside living. This beautifully appointed home offers a seamless blend of sophistication, comfort, and natural beauty. Soaring windows fill the great room with natural light, highlighting the stunning stone fireplace. The kitchen features granite countertops, LaFata cabinetry, stainless steel appliances, and bamboo flooring. The spacious primary suite offers a cozy fireplace, custom California Closets, and a spa-inspired bath complete with skylights, a jetted tub, and separate shower. The finished walkout lower level provides additional living and entertaining space, while the expansive wraparound deck invites you to relax and enjoy the peaceful wooded surroundings. Thoughtful upgrades include a whole-house generator, newer roof, tankless water heater, and updated windows and sliding doors. Enjoy access to Deer Lake's private beach and dock, offering the beauty and recreational benefits of lakeside living without the maintenance of direct waterfront ownership. Conveniently located near downtown Clarkston, shopping, dining, and Pine Knob. Experience an exceptional lifestyle where privacy, natural beauty, and contemporary elegance come together! SELLER INCENTIVE AVAILABLE! Seller is willing to consider either an interest rate buydown OR concessions toward buyer's allowable closing costs and prepaid expenses. Incentives are offered as an alternative, not in combination, and are subject to negotiated terms, lender guidelines, and seller approval.
- Listing Status:
- Active
- Date Added:
- October 6, 2026
- Data Last Updated:
- November 19, 2026 at 5:46AM
- Listing Office:
- EXP Realty Main : 888-501-7085
- Listing Agent:
- Lashawn Peterson : 248-270-2956
- MLS ID:
- 61036563

- Style: Contemporary
- Parking: Parking spaces: 2
- General: CedarStoneMore than 2 StoriesBasement
- Road/Access: Private Road
- Originating MLS: MiRealSource
- School District: Clarkston Comm School District
- County: Oakland
- Zoning: T4NR9ESEC 19 PART OF NE 1/4 OF SE 1/4 BEG AT PT DIST N 89-37-00 W 484.94 FT & N 00-23-00 E 66 FT FROM SE COR OF NE 1/4 OF SE 1/4TH N 58-08-40 W 143.93 FTTH N 32-31-50 E 108.24 FTTH ALG CURVE TO RIGHTRAD 60 FTCHORD BEARS S 83-51-40 E 71. 15 FTDIST 76.17 FTTH ALG CURVE TO LEFTRAD 130 FTCHORD BEARS S 62-01-40 E 65.25 FTDIST 65.95 FTTH S 76-33-40 E 54 FTTH S 45-05-50 W 164.97 FT TO BEG 0.50 A J184U
- Water: Public
- Source: MiRealSource
This listing courtesy of Lashawn Peterson , EXP Realty Main
Monthly Payment
- Principal & Interest $
- Property Taxes $
- Home Insurance $
- VA Funding Fee $