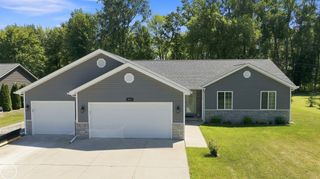
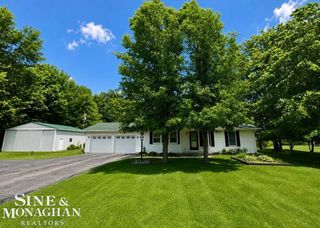
7741 Colony Drive, Clay Twp, MI 48001
- 2 beds |
- 2 baths |
- 1,296 sqft
 Single-Family Home
  Built in ——
  9,148sqft lot
 1 car garage
  $370/sqft
  Listed 1 month ago
Property Description
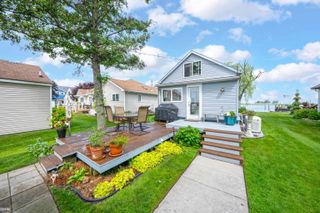
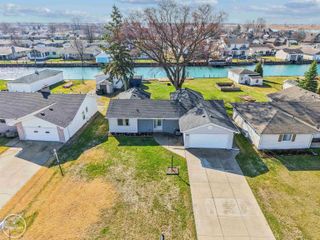
Hurry this won't last long...Big Pirice Reductioin!Fully Updated Custom Waterfront Ranch like NEW! In prime location with direct water access,just 5 Minutes to the North Channel / Lake Saint Clair & so much more. Large wide / deep canal with steel sea walls,15,000lb side boat lift & an addtional cut in, 24x14 boat well! Irrigation system & dockside hose are ran from the canal,home connected gas grill included,water living at it's best! Modern kitchen offers an impressive breakfast bar,gorgeous granite countertops,stainless steel including a warming draw,lower built-in microwave,wine refrigerator & custom pantry.Enjoy the huge great room,gas fireplace,tons of natural light throughout a stunning open floor plan with flowing engineered hardwood floors to a sliding door directley to the backayard patio.The Oversized Primary Suite has his & her closets, huge attached en-suite bathrm.2nd bedrm offers a full wall custom built-in bookcase,fabulous waterview through direct access doorwall to the waterside patio.This home is like NEW, totally renovated,down to the studs in 2013 including the electrical,roof,windows w/granite window seals,plumbing,heating&cooling,all like new!With 2 full bathrooms!A Boater's & Fisherman's PARADISE. Sellers have recently completed a Flood Elevation Certificate to get out of the flood zone, ask agent for details!
- Listing Status:
- Active
- Data Last Updated:
- August 20, 2026 at 3:45PM
- Listing Office:
- RE/MAX Advisors : 5867251900
- Listing Agent:
- Shelly Mueller : 5865571339
- MLS ID:
- 58050212966

- Style: Ranch
- Other Structures: DeckPatioPorch
- Pool: None
- Parking: One car garageAttachedElectricityin garageGarageGarage door openerSide entrance
- Windows: Window treatments
- General: StoneVinyl sidingOneCrawl space
- HOA Amenities: 120.0Annually
- Originating MLS: MiRealSource
- School District: Anchor bay
- County: St clair
- Zoning: LOT 123 THE COLONY FRAC SECS 1 & 2 T2N R15E142170101000
- Waterfront: 60
- Water: Public
- Sewer: Public sewer
- Source: MiRealSource
This listing courtesy of Shelly Mueller , RE/MAX Advisors
Monthly Payment
- Principal & Interest $
- Property Taxes $
- Home Insurance $
- VA Funding Fee $