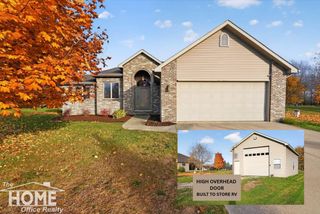
2399 S Duffield Road, Lennon, MI 48449
- 3 beds |
- 2 baths |
- 3,138 sqft
 Single-Family Home
 Built in 1985
 10.23acre lot
 2 car garage
 $142/sqft
 Listed 2 months ago
Property Description
*Open House September 19, 2025 from 12-2pm* Welcome to this beautifully remodeled three-bedroom, two-bath ranch situated on more than 10 acres in a peaceful country setting--yet conveniently close to everyday amenities. A nature lover's and car enthusiast's dream, the property features a 30' x 50' pole barn, a 24' x 32' heated race-car garage with water and a vehicle lift, plus an attached four-car garage. Extensively remodeled beginning in 2022, the home offers a new kitchen with granite countertops and new appliances, two updated bathrooms, new flooring, solid-wood interior doors, updated lighting and ceiling fans, and a new well pump. The finished basement provides incredible storage, while the extra-large family room--added around 2009--features a vaulted ceiling and gas fireplace. Relax or entertain on the spacious deck while enjoying beautiful views of the back acreage. Pride of ownership is evident throughout this exceptional property--schedule your showing today!
- Listing Status:
- Active
- Date Added:
- September 19, 2026
- Data Last Updated:
- November 19, 2026 at 6:45AM
- Listing Office:
- The Brand Real Estate : 810-429-9691
- Listing Agent:
- Maribel Santino : 810-610-2794
- MLS ID:
- 61031246

- Style: Ranch
- Parking: Parking spaces: 2
- General: BrickVinyl SidingOneBasement
- Road/Access: Paved
- Originating MLS: MiRealSource
- School District: Swartz Creek Community Schools
- County: Genesee
- Zoning: A PARCEL OF LAND BEG 1012.95 FT S OF W 1/4 COR OF SEC TH S 337.65 FT TH N 89 DEG 27 MIN 56 SEC E 1320 FT TH N 337.65 FT TH S 89 DEG 27 MIN 56 SEC W 1320 FT TO PL OF BEG SEC 20 T7N R5E 10.23 A (86)
- Water: Private Well
- Sewer: Septic Tank
- Source: MiRealSource
This listing courtesy of Maribel Santino , The Brand Real Estate
Monthly Payment
- Principal & Interest $
- Property Taxes $
- Home Insurance $
- VA Funding Fee $