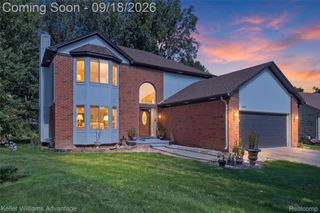
15461 Vincent Street, Clinton Charter Township, MI 48038
- 4 beds |
- 4 baths |
- 3,101 sqft
 Single-Family Home
  Built in 1979
  8,712sqft lot
 2 car garage
  $122/sqft
  Listed 7 days ago
Property Description
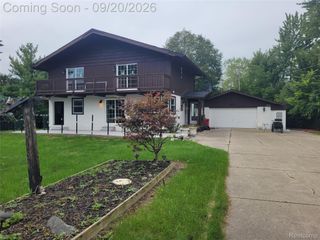
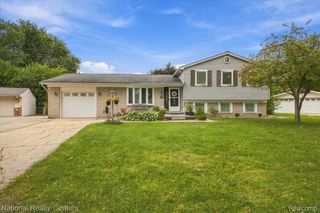
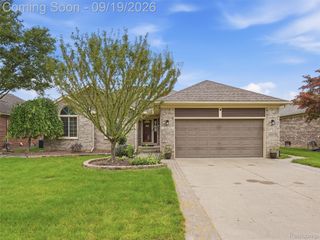
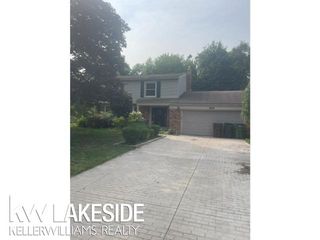
Welcome home to this beautifully maintained, move in ready quad-level on a quiet, private street in Clinton Township! From the moment you step inside, you’ll appreciate the space, style, and impressive floor plan offering four spacious bedrooms, three full baths, and a convenient half bath. Floors (installed in 2018) flow seamlessly through the main living areas, centered by a cozy electric fireplace perfect for chilly evenings. All full bathrooms feature elegant, updated ceramic tile. A true standout feature is the upper level 3-season room fully heated and cooled so you can relax year round while taking in elevated views of your private backyard. Directly underneath, you’ll find a dedicated, enclosed storage room for all your organization needs. Need extra room to spread out? The finished basement offers fantastic flexibility for a recreation space, home gym, or media room. Car enthusiasts and hobbyists will love the deep 2.5-car garage, complete with extra length for a workshop or extra storage. Plus, enjoy ultimate peace of mind with an energy-efficient whole-house fan and a sump pump system with a mechanical backup. All main level appliances are included with the sale (basement refrigerator and stove excluded). This home truly delivers unbeatable quality, space, and value schedule your tour today! (Please use the provided shoe covers before entering.)
- Listing Status:
- Active
- Data Last Updated:
- September 23, 2026 at 7:41AM
- Listing Office:
- RK Real Estate LLC : 5862291500
- Listing Agent:
- Rrok Koleci : 5862291500
- MLS ID:
- 20261073781

- Style: Split level
- Other Structures: Deck
- Pool: None
- Parking: Twoand half car garageAttached
- Roofing: Asphalt
- General: BrickVinyl sidingQuadLevelBasementPouredSump pump
- Road/Access: Paved
- Originating MLS: Realcomp II Ltd
- School District: Chippewa valley
- County: Macomb
- Zoning: 50-11-07-307-003 D-85 79 S SEVERINI ESTATES NO. 2 LOT 85.1107307003
- Water: Public
- Sewer: Public sewer
- Source: Realcomp II Ltd
This listing courtesy of Rrok Koleci , RK Real Estate LLC
Monthly Payment
- Principal & Interest $
- Property Taxes $
- Home Insurance $
- VA Funding Fee $

 New - 2 days ago