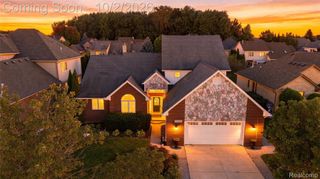
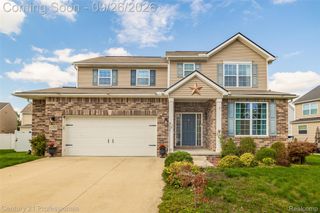
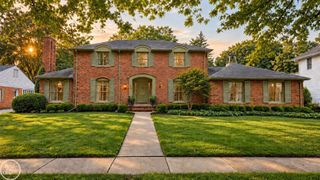
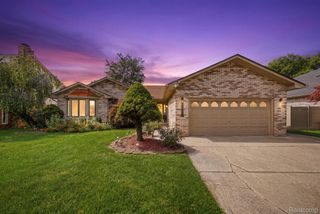
15879 Millar Road, Clinton Charter Township, MI 48036
- 4 beds |
- 3 baths |
- 4,650 sqft
 Single-Family Home
  Built in 1960
  1.57acre lot
 2 car garage
  $129/sqft
  Listed 2 days ago
Property Description
Welcome to this beautifully fully remodeled home situated on an impressive 1.57-acre lot, offering privacy, space, and modern luxury throughout. Step inside to a bright, open-concept layout featuring oversized tile flooring, recessed lighting, contemporary finishes, and heated floors in the main living area for added comfort. The stunning kitchen is the centerpiece of the home, showcasing sleek cabinetry, extensive stone countertops and backsplash, stainless-steel appliances, a large island with seating, and plenty of space for entertaining. The spacious living areas feature modern architectural details, large windows, and a striking fireplace accent wall. The remodeled bathrooms offer a spa-like feel with floor-to-ceiling tile, heated floors, modern vanities, and a large jetted soaking tub. Additional highlights include two furnaces for added efficiency and comfort, a finished lower-level recreation area, and an attached garage. Outside, enjoy a huge fenced and private backyard surrounded by mature trees, along with an in-ground swimming pool and plenty of room for entertaining, recreation, or simply enjoying the peaceful setting. A rare opportunity to own a completely updated home on 1.57 acres with the space, privacy, and finishes you've been looking for!
- Listing Status:
- Active
- Data Last Updated:
- October 5, 2026 at 2:42AM
- Listing Office:
- Community Choice Realty Inc : 2487290011
- Listing Agent:
- Bashar Jani : 2485252065
- MLS ID:
- 20261079770

- Style: Split level
- Pool: InGround
- Parking: Two car garageAttached
- General: Vinyl sidingQuadLevelBasementPoured
- Road/Access: Paved
- Originating MLS: Realcomp II Ltd
- School District: Fraser
- County: Macomb
- Zoning: 2021 S/C MARION PARK SUBDIVISION (L9P79); LOTS 2324 & 25 & W 30.00 FT OF LOT 26 SPLIT/COMBINED ON 02/10/2021 FROM 16-11-19-376-02616-11-19-376-03416-11-19-376-01916-11-19-376-020; INTO 16-11-19-376-036 & 0371119376036
- Fencing: Fenced
- Water: Public
- Sewer: Public sewer
- Source: Realcomp II Ltd
This listing courtesy of Bashar Jani , Community Choice Realty Inc
Monthly Payment
- Principal & Interest $
- Property Taxes $
- Home Insurance $
- VA Funding Fee $