17542 Goldeneye Drive, Clinton Charter Township, MI 48038
- 3 beds |
- 3 baths |
- 4,749 sqft
 Single-Family Home
  Built in 2007
  8,276sqft lot
 2 car garage
  $101/sqft
  Listed 7 days ago
Property Description
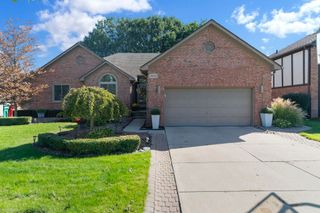
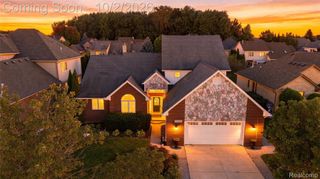
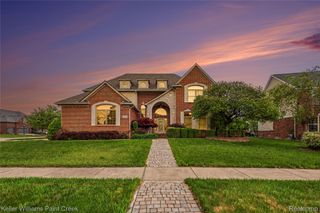
Beautifully maintained 2007-built raised ranch ideally located south of Hall Road, just minutes from Partridge Creek and nearby shopping, dining, and entertainment. This home features an open-concept layout with a spacious Great Room, vaulted ceilings, recessed lighting, detailed trim, and hardwood flooring. The kitchen offers granite countertops, stainless steel appliances, abundant cabinetry, and a spacious breakfast nook. Additional highlights include a library/study, first-floor laundry, and a generous primary suite with a walk-in closet, dual vanities, a Jacuzzi tub, and a separate shower. Enjoy a freshly stained private deck, large brick-paver patio, sprinkler system, and epoxy garage floors. The basement features high ceilings, an egress window, and epoxy flooring, offering excellent potential for additional living space. Immediate occupancy!
- Listing Status:
- Active
- Data Last Updated:
- October 5, 2026 at 4:41AM
- Listing Office:
- ICON Realty Experts, LLC : 2489859961
- Listing Agent:
- Philip Al-ton : 5865533041
- MLS ID:
- 20261076510

- Style: Raised ranch
- Pool: None
- Parking: Two car garageAttached
- General: BrickOneBasementBrick mortar
- Road/Access: Paved
- HOA Amenities: 400.0Annually
- Originating MLS: Realcomp II Ltd
- School District: Chippewa valley
- County: Macomb
- Zoning: 2007 SPLIT PARTRIDGE CREEK VILLAGE LOT NO. 268 RECORDED IN MCR ON 1/3/05 IN L. 157P. 55-78 INCL. SPLIT FROM 05-100-028; 05-100-027; 05-427-007; 05-427-008; 05-100-004 & 05-100-029 ON 2/7/05.1105307026
- Water: Public
- Sewer: Public sewer
- Source: Realcomp II Ltd
This listing courtesy of Philip Al-ton , ICON Realty Experts, LLC
Monthly Payment
- Principal & Interest $
- Property Taxes $
- Home Insurance $
- VA Funding Fee $