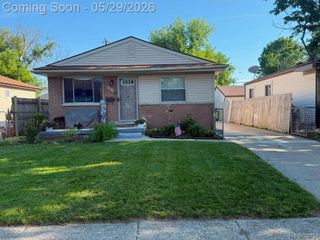
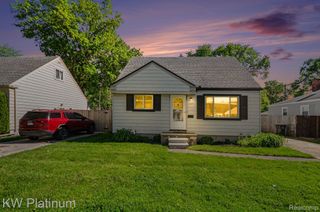
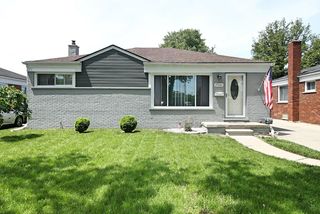
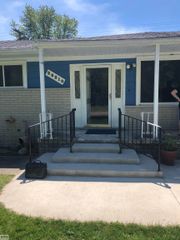
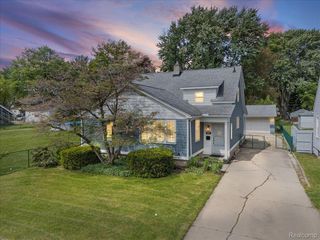
21021 Wendell Street, Clinton Charter Township, MI 48036
- 4 beds |
- 2 baths |
- 1,741 sqft
 Single-Family Home
  Built in 1950
  0.37acre lot
 2 car garage
  $125/sqft
  Listed 3 days ago
Property Description
Welcome home to space, functionality, and value in the heart of Clinton Township. This 4-bedroom ranch offers the convenience of main floor living, a private backyard, and some updates, all priced accordingly for buyers ready to add their own personal style. With 1,741 square feet, 4 bedrooms, and 2 full bathrooms, this home features a practical and inviting layout with a living room open to the dining area and kitchen, plus the convenience of main floor laundry. The kitchen includes a stainless refrigerator and dishwasher, under-cabinet lighting, and accent lighting for added warmth. The spacious primary suite features its own ensuite bath with shower, while the main full bath includes a new heated spa tub for relaxing at the end of the day. The family room offers a cozy wood-burning stove and updated bathroom nearby. The waterproofed basement provides added peace of mind with a new gas hot water tank and sump pump. Additional updates include new PEX plumbing, new windows, a home generator hookup, and gutters equipped with ice dam protectors. All appliances will remain with the home, and any items left in the property at the time of sale will remain as well. Outside, enjoy a private fenced backyard, attached 2.5-car garage with epoxy floors and workshop space, plus a convenient horseshoe driveway. Located close to shopping, schools, and expressways, this home offers comfort, convenience, and opportunity. Seller is offering a home warranty for buyer peace of mind. Schedule your private tour today and imagine the possibilities of making this home your own.
- Listing Status:
- Active
- Data Last Updated:
- May 30, 2026 at 3:42PM
- Listing Office:
- LPT Realty, LLC : 8773662213
- Listing Agent:
- Megan Powell : 7344442765
- MLS ID:
- 20261038450

- Style: Ranch
- Other Structures: Porch
- Pool: None
- Parking: Twoand half car garageAttachedCircular drivewayDrivewayWorkshop in garage
- General: Aluminum sidingCedarVinyl sidingOneBasementBlockSump pump
- Road/Access: Paved
- Originating MLS: Realcomp II Ltd
- School District: Chippewa valley
- County: Macomb
- Zoning: 50-11-22-302-009 D 120 H75 INGLESIDE FARMS SUB NO 3 LOT 581.1122302009
- Water: Public
- Sewer: Public sewer
- Source: Realcomp II Ltd
This listing courtesy of Megan Powell , LPT Realty, LLC
Monthly Payment
- Principal & Interest $
- Property Taxes $
- Home Insurance $
- VA Funding Fee $

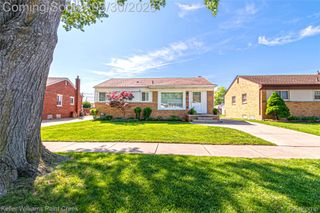
 New - 2 days ago