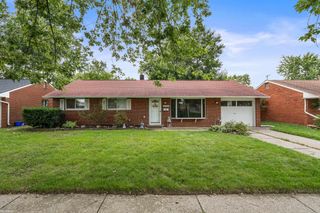
36361 Nitchun Street, Clinton Charter Township, MI 48035
- 3 beds |
- 1 bath |
- 975 sqft
 Single-Family Home
  Built in 1956
  7,841sqft lot
 2 car garage
  $205/sqft
  Listed 6 days ago
Property Description
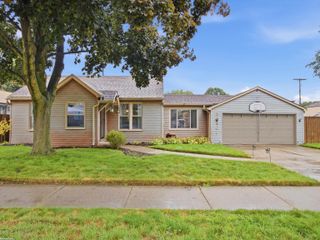
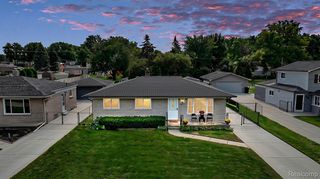
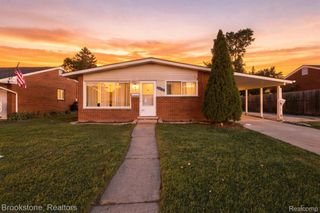
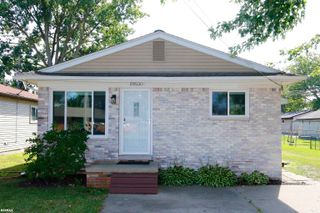
Updated/move-in ready/affordable ... rarely do you see these words in the same sentence! Nestled deep in this quiet neighborhood just moments to the roads that take you to everywhere yet all you may need is close by! From the craftsman style front door to the basement, no space has been untouched. Gorgeous kitchen boasts black stainless newer GE appliances, pantry, and open living/dining area/tasteful modern lighting. The bathroom is even better ... subway tile, granite, and ceramic flooring. Lots of upgrades: hi-efficiency furnace, high quality flooring has hardwood look, electrical and plumbing, bayed front window and vinyl thermal window throughout, extra wide lot, large patio(s), attached oversized garage, open expansive basement, washer and dryer included! A house this cute at this price is going to bring a lot showing, so expect some competition. Shopping, dining, parks, major roadways (including I-94/I-696, and Hall Road corridors), and a variety of schools in the area. Whether you’re a first-time buyer, downsizer, (anyone) looking for a solid investment, this home presents an excellent opportunity. ATTENTION AGENTS: Read the Agent/Realtor Remarks in the MLS for offer submission details and further info.
- Listing Status:
- Active
- Data Last Updated:
- September 23, 2026 at 6:41AM
- Listing Office:
- RE/MAX First : 5867998000
- Listing Agent:
- Alfred M Block : 5867928000
- MLS ID:
- 20261071334

- General: Lighting
- Style: Ranch
- Other Structures: PatioPorch
- Pool: None
- Parking: Two car garageAttachedDrivewayElectricityin garageGarage faces front
- General: BrickOneBasementPoured
- Road/Access: Paved
- Originating MLS: Realcomp II Ltd
- School District: Clintondale
- County: Macomb
- Zoning: 50-11-26-154-018 D 44 A75 METROPOLITAN BEACH SUBDIVISION LOT 44.1126154018
- Fencing: Back yardFencedFencing allowed
- Utilities: Above ground utilitiesCable availableUnderground utilities
- Water: Public
- Sewer: Public sewer
- Source: Realcomp II Ltd
This listing courtesy of Alfred M Block , RE/MAX First
Monthly Payment
- Principal & Interest $
- Property Taxes $
- Home Insurance $
- VA Funding Fee $

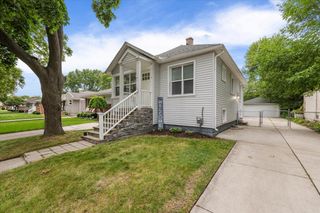
 New - 2 days ago