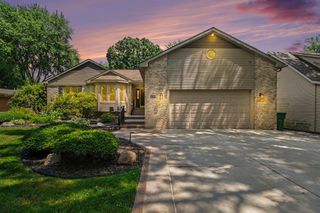
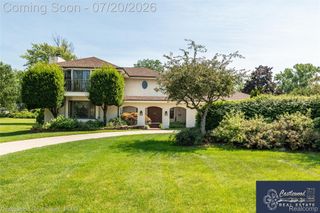
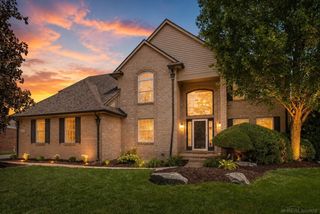
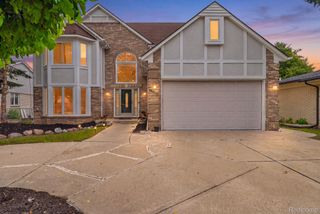
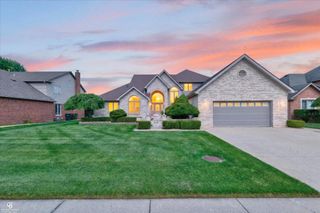
38921 Santa Barbara Street, Clinton Charter Township, MI 48036
- 5 beds |
- 4 baths |
- 5,044 sqft
 Single-Family Home
  Built in 1977
  0.41acre lot
 3 car garage
  $109/sqft
  Listed 7 days ago
Property Description
Welcome to 38921 Santa Barbara Street in Clinton Township! This spacious 5-bedroom colonial offers 3,344 square feet of above-grade living space with plenty of room to spread out. The main level features expansive living and dining areas, a family room with a gas fireplace and built-in wet bar, and an updated kitchen with granite countertops, stainless steel appliances, abundant cabinetry, a kitchen peninsula, and a convenient walk-through butler’s pantry. All carpet and wood flooring were replaced in 2019, adding a fresh, updated feel throughout the home. The first-floor bedroom is ideal for a work-from-home office, guest room, or multigenerational living, while the first-floor laundry room adds everyday convenience. Enjoy the three-seasons room overlooking the fenced backyard and expansive patio. Upstairs, three bedrooms feature walk-in closets, while the spacious primary suite includes a private bath and two walk-in closets. The basement is a blank canvas ready to be finished and customized to fit your needs. The attached 3-car garage includes a generator-ready plug connected to a separate electrical panel with select circuits for added convenience during a power outage. A nearly half-acre lot and Chippewa Valley Schools complete this impressive home.
- Listing Status:
- Active
- Data Last Updated:
- July 22, 2026 at 7:43AM
- Listing Office:
- Good Company : 2487335811
- Listing Agent:
- Sara Ston : 2487365409
- MLS ID:
- 20261054444

- Style: Colonial
- Other Structures: PatioPorch
- Pool: None
- Parking: Three car garageAttachedDirect accessElectricityin garageGarage door openerGarage faces side
- Roofing: Asphalt
- General: BrickTwoBasementBlockSump pump
- Road/Access: Paved
- Originating MLS: Realcomp II Ltd
- School District: Chippewa valley
- County: Macomb
- Zoning: 50-11-20-227-002 D 38 C76 T2N R13E PC 628 SECS 17 & 20 MORAVIAN HILLS SUBDIVISION NO 2 LOT 235.1120227002
- Fencing: Fenced
- Water: Public
- Sewer: Public sewer
- Source: Realcomp II Ltd
This listing courtesy of Sara Ston , Good Company
Monthly Payment
- Principal & Interest $
- Property Taxes $
- Home Insurance $
- VA Funding Fee $

 New - 2 days ago