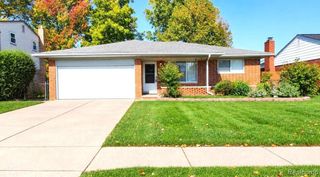
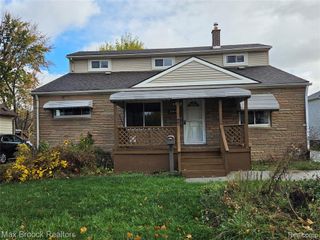
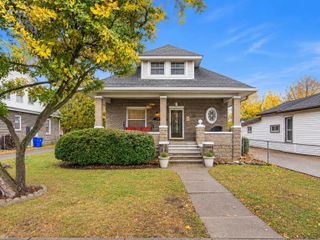
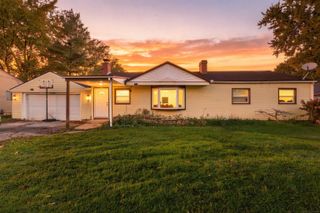
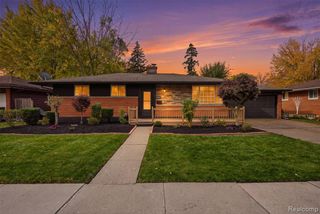
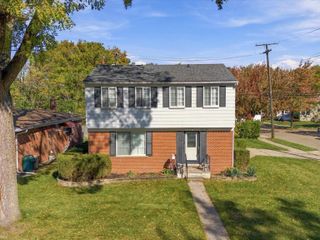
41637 Cimarron Street, Clinton Township, MI 48038
- 5 beds |
- 2 baths |
- 1,856 sqft
 Single-Family Home
 Built in 1973
 8,276sqft lot
 2 car garage
 $151/sqft
 Listed 2 days ago
Property Description
Welcome to this spacious 5/6 bedroom home situated on a quiet cul-de-sac in northern Clinton Township!! With generous living paces, thoughtful updates and a versatile four-level layout, this home offers plenty of room to relax and entertain. The updated kitchen features granite countertops, ceramic accents, white Shaker Style cabinetry with soft-close doors, recessed lighting and a built-in pull-out pantry for added storage. Newer woodgrain flooring completes the space and the stainless steel refrigerator, dishwasher, microwave & gas stove are included. Natural light fills the generously sized living room, complemented by the leaded-glass entryway and woodgrain laminate flooring. The 2nd level features 3 spacious bedrooms and an updated main bathroom that offers granite, ceramic accents and built-in storage. On the 4th level you will discover 2 additional bedrooms plus a separate 9X6 walk-in closet.The dedicated second furnace serves the uppermost level. The lower level presents the laundry/mechanical room with newer washer & dryer included, 6th bedroom, Updated half bathroom and an oversized family room where you can relax or entertain by the cozy gas fireplace. Newer Main Level Furnace & A/C replaced 2021, newer hot water tank. Fenced yard with pergola on patio, pool, garage with extra side parking for a small camper or boat. Seller to provide one year home warranty at closing.
- Listing Status:
- Active
- Date Added:
- November 16, 2026
- Data Last Updated:
- November 19, 2026 at 3:46AM
- Listing Office:
- Real Estate One-Troy : 248-813-4900
- Listing Agent:
- Michele Patycola : 586-612-4141
- MLS ID:
- 61047279

- Other Structures: Patio
- Pool: Above Ground
- Parking: Parking spaces: 2
- General: Vinyl SidingQuad-LevelSplit LevelSlab
- Road/Access: Paved
- Originating MLS: MiRealSource
- School District: Chippewa Valley Schools
- County: Macomb
- Zoning: 50-11-07-328-020 D 103 G75 SMOKLER CLINTON SUBDIVISION NO 1 LOT 103.
- Fencing: Fenced
- Water: Public
- Source: MiRealSource
This listing courtesy of Michele Patycola , Real Estate One-Troy
Monthly Payment
- Principal & Interest $
- Property Taxes $
- Home Insurance $
- VA Funding Fee $