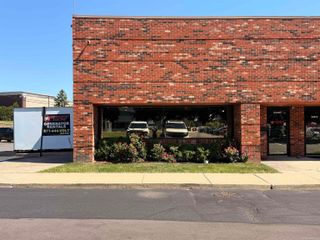
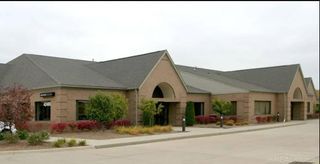
1357 S Gratiot Avenue, Clinton Township, MI 48036
- 3,471 sqft
 Commercial Property
  Built in ——
  0.5acre lot
 —— car garage
  $94/sqft
  Listed 18 days ago
Property Description
Excellent owner-user or investment opportunity along Gratiot Avenue in Clinton Township. 1357 S Gratiot Avenue offers a 3,471 SF stand-alone masonry flex/light industrial building situated on approximately 0.50 acres. The building includes an updated office area totaling approximately 1,271 SF, two overhead doors, shop/flex space, surface parking, and strong visibility along a well-traveled commercial corridor. B-3 General Business District zoning may support a variety of commercial, service, contractor, automotive, showroom, storage, and light industrial uses, subject to buyer verification with Clinton Township. The site offers direct Gratiot frontage with nearby traffic counts ranging from approximately 15,700 to 16,000+ vehicles per day, depending on collection point. The half-acre site may also provide room for additional parking, yard storage, or future expansion, subject to municipal approval. Sale is for real estate only. Buyer to verify all building measurements, zoning, permitted uses, taxes, parcel information, utilities, and property condition.
- Listing Status:
- Active
- Date Added:
- June 17, 2026
- Data Last Updated:
- July 6, 2026 at 12:45AM
- Listing Office:
- Keller Williams Paint Creek : 248-609-8000
- Listing Agent:
- Joseph Delia : 248-244-0705
- MLS ID:
- 61003154

- Roofing: AsphaltMetal
- General: BrickSlab
- Road/Access: Paved
- Originating MLS: MiRealSource
- County: Macomb
- Zoning: 50-11-23-176-040 D50B & 50BX 81C MEADOWS SUBDIVISION OF PART OF PC 138; THE S 1/2 OF LOT 50 AND NEWLY CREATED PLATE FOR 1973 DESC AS FOLLOWS; BEG AT SW COR LOT 50; TH N 17 DEG 27' 30" E 51.52 FT; TH N 86 DEG 28' 30" W 56.32 FT; TH S 23 DEG 00' W 53.0 4 FT; TH S 86 DEG 27' 30" E 61.56 FT TO POB.
- Water: Public
- Source: MiRealSource
This listing courtesy of Joseph Delia , Keller Williams Paint Creek
Monthly Payment
- Principal & Interest $
- Property Taxes $
- Home Insurance $
- VA Funding Fee $