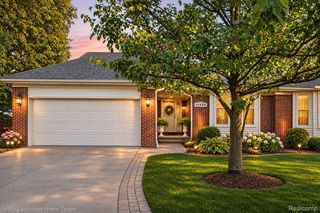
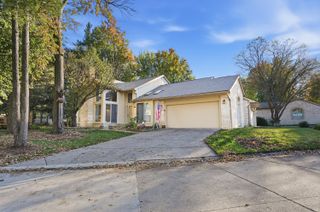
15860 Angelo Lane, Clinton Charter Township, MI 48038
- 2 beds |
- 3 baths |
- 3,252 sqft
 Condominium
 Built in 1992
 —— sqft lot
 2 car garage
 $105/sqft
 Listed 22 days ago
Property Description
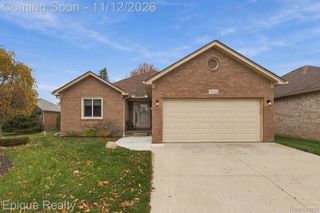
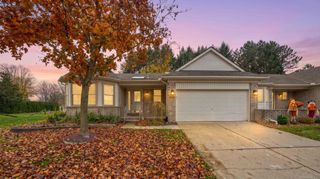
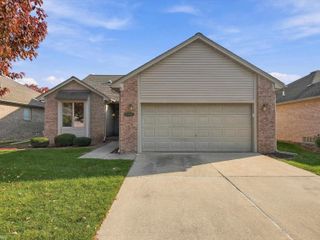
This move in ready end unit ranch condo offers plenty of living space, plus a finished basement and an abundance of natural light throughout. Spacious rooms and thoughtful updates create a welcoming blend of comfort and style. The foyer, kitchen and dining room feature modern wide plank hardwood flooring, while the updated kitchen showcases granite countertops, freshly painted cabinetry, a new backsplash, stainless steel appliances, a gas range and a charming garden window overlooking the sink. The vaulted great room is perfect for relaxing or entertaining, featuring a gas fireplace, wet bar, new ceiling fan and door-wall leading to the expansive composite deck spanning the back of the condo. The spacious primary suite offers direct access to the deck, a walk-in closet, and an impressive ensuite bath complete with a jetted tub, European style shower and dual granite vanities. The finished basement adds exceptional versatility, featuring a full kitchen, full bathroom, an oversized recreation room, two additional bonus rooms with closets and abundant storage. A convenient main floor laundry room adds to the home's everyday functionality. Enjoy low maintenance living with plenty of room to entertain, unwind and make yourself at home. Ideally located near shopping, restaurants and everyday conveniences, this beautifully updated ranch condo is one you won't want to miss!
- Listing Status:
- Active
- Data Last Updated:
- November 19, 2026 at 7:42AM
- Listing Office:
- Golden Key Realty Group LLC : 2484226962
- Listing Agent:
- Steven Carrera : 8103993797
- MLS ID:
- 20261087332

- General: Grounds maintenance
- Style: Ranch
- Other Structures: DeckPorch
- Parking: Two car garageAttachedBasement
- Roofing: Asphalt
- General: BrickOneBasementPoured
- Road/Access: Paved
- HOA Amenities: MaintenanceGroundsSnowRemovalTrashWater1000.0Quarterly
- Originating MLS: Realcomp II Ltd
- School District: Chippewa valley
- County: Macomb
- Zoning: 50-11-07-128-012 D 12 FRANCESCA COURT CONDO BLDG C UNIT 12 MACOMB COUNTY CONDO PLAN NO 309 2ND AMENDMENT L4976P1461107128012
- Water: Public
- Sewer: Public sewer
- Source: Realcomp II Ltd
This listing courtesy of Steven Carrera , Golden Key Realty Group LLC
Monthly Payment
- Principal & Interest $
- Property Taxes $
- Home Insurance $
- VA Funding Fee $