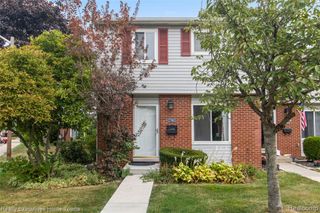
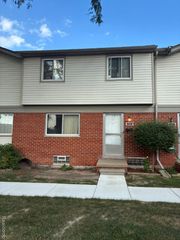
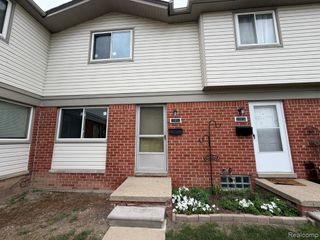
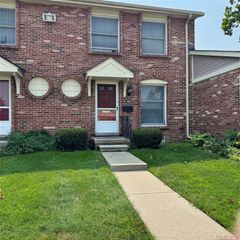
19343 S Highlite Drive, Clinton Township, MI 48035
- 2 beds |
- 1 bath |
- 900 sqft
 Condominium
  Built in 1968
  —— sqft lot
  —— car garage
  $69/sqft
  Listed 22 days ago
Property Description
Ready to simplify without sacrificing comfort? This move-in ready 2-bedroom townhouse at 19343 S Highlite Drive in Clinton Township delivers the ease downsizers want with the everyday warmth of hardwood floors and a manageable, efficient 900 sq ft footprint that feels intentional, not tight. Inside, you get 2 bedrooms and 1 bath designed for low-maintenance living and easy routines. Hardwood floors bring a clean, cohesive look that is simple to keep up and always feels inviting underfoot. With 900 sq ft, every area has a purpose, making it easier to stay organized, keep cleaning time down, and focus on the life you want to live instead of space you do not need. The layout supports the way you actually live, whether that means a comfortable main living area for quiet mornings, a dedicated bedroom that can flex for guests, and a second bedroom that works beautifully for hobbies, a home office, or extra storage without cluttering your day-to-day. For buyers who are ready to right-size, this townhouse offers the best kind of freedom: a home that is truly ready to move in, so you can skip the renovation cycle and settle in faster. Picture bringing your favorite furniture, setting up your essentials, and enjoying a space that feels immediately livable, with hardwood floors that elevate the look and keep things refreshingly straightforward. If you have been waiting for a home that matches a simpler, more streamlined season of life, this is the one to see. Schedule your showing and experience how comfortably 900 sq ft can live at 19343 S Highlite Drive. Please know that you have to apply through the coop prior to showing request.
- Listing Status:
- Active
- Date Added:
- September 1, 2026
- Data Last Updated:
- September 24, 2026 at 8:45PM
- Listing Office:
- JNA Real Estate : 248-648-0484
- Listing Agent:
- Rashad Elabed : 734-497-5558
- MLS ID:
- 61026557

- Parking: 1 SpaceParking spaces: 0
- General: BrickTwoBasement
- Road/Access: Paved
- HOA Amenities: Club House Included488.0Monthly
- Golf: ClubhousePrivate Entry
- Originating MLS: MiRealSource
- School District: Fraser Public Schools
- County: Macomb
- Water: Public
- Source: MiRealSource
This listing courtesy of Rashad Elabed , JNA Real Estate
Monthly Payment
- Principal & Interest $
- Property Taxes $
- Home Insurance $
- VA Funding Fee $