21114 Danbury Street, Clinton Twp, MI 48035
- 3 beds |
- 2 baths |
- 1,206 sqft
 Single-Family Home
  Built in 1957
  7,405sqft lot
 2 car garage
  $195/sqft
  Listed 4 days ago
Property Description
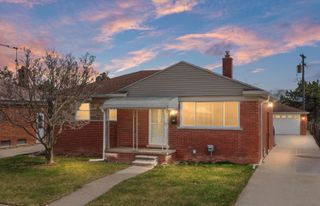
This well-maintained brick ranch offers the kind of space, layout, and yard that's getting harder to find at this price point. Inside, you'll find a bright and comfortable living area filled with natural light, hardwood floors, and a layout that flows easily into the dining area and kitchen. The kitchen offers plenty of cabinet and counter space with a functional setup for everyday living. The finished basement adds a huge bonus living area along with a second full bathroom, making it a great space for entertaining, relaxing, a home gym, office, or movie nights. Outside, the large corner lot gives you plenty of room to enjoy while the private backyard deck is perfect for grilling, entertaining, or simply unwinding after a long day. Additional updates include fresh paint throughout and a newer water tank (2020). Attached 2-car garage. Conveniently located close to shopping, restaurants, schools, and major freeways. Seller is also providing a free 1-year home warranty for added peace of mind. Move-in ready and ready for its next owner to call it home.
- Listing Status:
- Active
- Date Added:
- May 28, 2026
- Data Last Updated:
- May 30, 2026 at 3:38PM
- Listing Office:
- Soaring Eagle Realty, LLC : 248-671-6911
- Listing Agent:
- Jeffrey Edwards : 248-270-2740
- MLS ID:
- 26024860

- Style: Ranch
- Parking: ConcreteAttachedGarage Door OpenerGarage Faces Side
- Roofing: Asphalt
- Windows: Window TreatmentsInsulated WindowsScreens
- General: Brick1
- Road/Access: Paved
- Originating MLS: Michigan Regional Information Center (MichRIC)
- School District: Clintondale
- County: Macomb
- Zoning: 50-11-27-330-036 D 4 F72 WHITESTONE SUBDIVISION LOT 4.16-11-27-330-036
- Fencing: FencedChain LinkPrivacy
- Utilities: Cable Connected
- Water: Public
- Source: Michigan Regional Information Center (MichRIC)
- Ownership: Private Owned
This listing courtesy of Jeffrey Edwards , Soaring Eagle Realty, LLC
Monthly Payment
- Principal & Interest $
- Property Taxes $
- Home Insurance $
- VA Funding Fee $

Location
Similar Listings Nearby