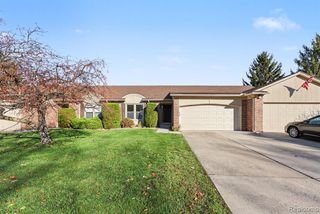
23540 Suttons Bay Drive 81, Clinton Township, MI 48036
- 2 beds |
- 3 baths |
- 2,170 sqft
 Condominium
 Built in 1994
 —— sqft lot
 2 car garage
 $104/sqft
 Listed 7 days ago
Property Description
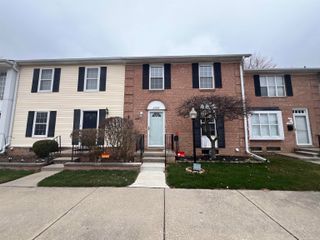
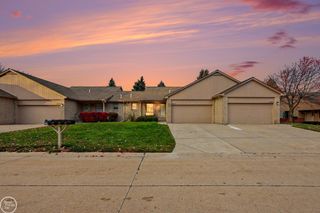
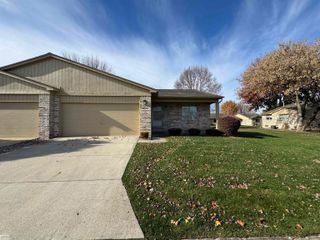
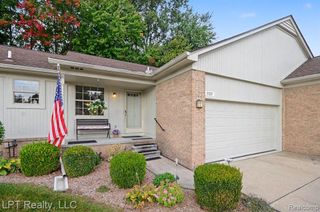
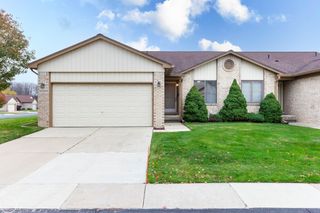
Completely Remodeled Ranch w/finished basement - Move-In Ready! Welcome home to this beautifully remodeled 2-bedrooms and 2- half baths gorgeous ranch, where timeless style meets modern comfort. Completely updated in 2026, this turnkey home showcases quality finishes throughout, including an inviting living room highlighted by a custom accent wall that creates the perfect focal point for relaxing or entertaining. The remodeled kitchen boasts beautiful cabinetry, stainless steel appliances, updated quartz countertops, tiled backsplash and modern finishes. The dining area flows seamlessly into the kitchen and living spaces creating an inviting area that is ideal for entertaining family and friends. The beautifully updated main bathroom features a vanity, upgraded plumbing fixtures, and sleek modern finishes that create a fresh, contemporary look. The finished basement offers valuable additional living space with endless possibilities for a family room, recreation area, home office, or guest retreat. A half bathroom adds extra comfort and convenience. Step outside to enjoy the deck providing the perfect setting for outdoor entertaining. A 2-car attached garage adds convenience and additional storage. This exceptional home offers the perfect blend of modern updates, functional living space, and classic curb appeal. Simply unpack and enjoy everything this stunning, move-in-ready home has to offer! BATVAI
- Listing Status:
- Active
- Date Added:
- November 12, 2026
- Data Last Updated:
- November 19, 2026 at 7:45AM
- Listing Office:
- KW Professionals : 734-459-4700
- Listing Agent:
- Sammy Sakla : 313-598-6559
- MLS ID:
- 61046314

- Style: Ranch
- Other Structures: PorchDeck
- Parking: Parking spaces: 2
- General: BrickWood SidingOneBasement
- Road/Access: Paved
- HOA Amenities: Maintenance GroundsSnow RemovalTrashWaterSewer250.0Monthly
- Originating MLS: MiRealSource
- School District: L'anse Creuse Public Schools
- County: Macomb
- Zoning: 50-11-01-304-081 D81 94S BAYPOINTE VILLAGE EST CONDO BLDG 17 UNIT 81 MACOMB COUNTY CONDO PLAN #381 4TH AMENDMENT L601 P512/524
- Water: Public
- Source: MiRealSource
This listing courtesy of Sammy Sakla , KW Professionals
Monthly Payment
- Principal & Interest $
- Property Taxes $
- Home Insurance $
- VA Funding Fee $

 New - 1 day ago