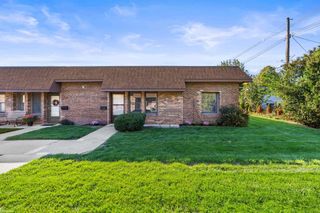
24451 Meadowbridge Drive, Clinton Charter Township, MI 48035
- 2 beds |
- 2 baths |
- 1,395 sqft
 Condominium
 Built in 1978
 —— sqft lot
 1 car garage
 $108/sqft
 Listed 1 month ago
Property Description
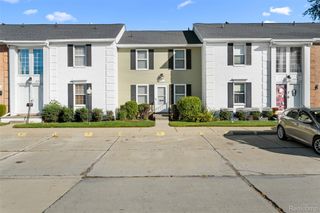
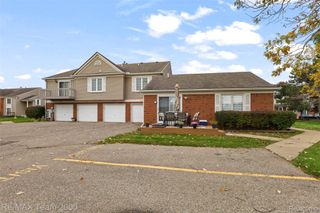
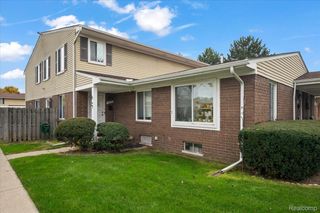
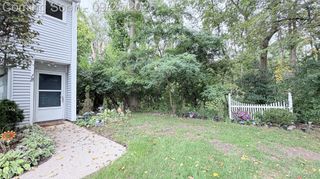
This updated end-unit townhouse-style condo in Clinton Township offers comfortable living across multiple levels. Fresh paint runs throughout, and the carpet has been professionally shampooed, giving the home a clean, cared-for feel from the moment you step inside. The main level features updated flooring, an open layout, and bright natural light. The kitchen comes with stainless steel appliances — refrigerator, range, microwave, and dishwasher — along with white cabinetry and generous counter space. The living and dining area opens to a private patio through a sliding glass door. Upstairs, you’ll find two bedrooms and a full bath with a freshly glazed tub. The finished lower level adds more space plus a dedicated laundry area with washer and dryer included. As an end unit, this home enjoys extra privacy and added natural light. An attached garage and a location near shopping and major roadways round out the package.
- Listing Status:
- Active
- Data Last Updated:
- November 19, 2026 at 7:42AM
- Listing Office:
- Top Agent Realty : 2482774226
- Listing Agent:
- Anthony Jarbo : 2488918156
- MLS ID:
- 20261082152

- Style: ColonialEnd unit
- Pool: None
- Parking: One car garageAttached
- General: BrickTwoBasementPoured
- Road/Access: Paved
- HOA Amenities: MaintenanceGroundsSewerSnowRemovalTrashWater255.0Monthly
- Originating MLS: Realcomp II Ltd
- School District: Lanse creuse
- County: Macomb
- Zoning: 50-11-25-151-189 D-137 78 S MEADOW BRIDGE CONDOMINIUM BLDG 35 APT 137 MACOMB COUNTY CONDOMINIUM PLAN NO 96 MASTER DEED; L 2833 P 31 THRU 45 INCL; FIFTH AMENDMENT.1125151189
- Water: Public
- Sewer: Public sewer
- Source: Realcomp II Ltd
This listing courtesy of Anthony Jarbo , Top Agent Realty
Monthly Payment
- Principal & Interest $
- Property Taxes $
- Home Insurance $
- VA Funding Fee $