$449,000
34781 Union Lake Road, Clinton Township, MI 48035
- 3 beds |
- 3 baths |
- 2,340 sqft
 Single-Family Home
  Built in 1988
  1.36acre lot
 2 car garage
  $192/sqft
  Listed 6 hours ago
Property Description
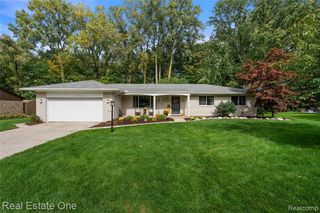
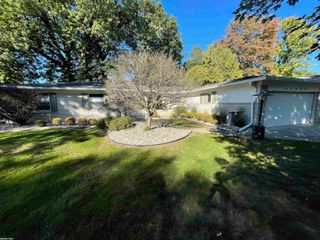
Rare Opportunity! Sprawling brick ranch on a 1.36-acre country-like lot with attached insulated garage. Featuring 3 bedrooms and 3 full bathrooms. Open living space layout and expansive four-season room with gas fireplace and built-in 8-seat Emerald Spa hot tub. Many interior updates. Park-like yard with above-ground 21x41 pool, large patio and a heated 20x40 barn with garage doors. New in 2026 hot water tank. New in 2025 pool heater. New in 2024: house and barn roof, furnace and a/c, exterior of home and barn painted, HVAC mini split, and insulated garage door spring. New in 2023 pool liner and privacy fencing. So many possibilities for this unique property.
- Listing Status:
- Active
- Date Added:
- October 4, 2026
- Data Last Updated:
- October 4, 2026 at 11:48PM
- Listing Office:
- Abdoo Realty : 313-571-3885
- Listing Agent:
- Samuel Abdoo :
- MLS ID:
- 61035860

- General: Bath
- Style: Ranch
- Other Structures: PorchPatio
- Pool: Above Ground
- Parking: Parking spaces: 2
- General: BrickOneCrawl
- Road/Access: Paved
- Originating MLS: MiRealSource
- School District: L'anse Creuse Public Schools
- County: Macomb
- Zoning: 50-11-36-105-005 D78B80B81B182A-87A88 & D659A2 T2N R13E PC 162 ORCHARD BEACH SUB THAT PART OF LOTS 78-87 AND ALL OF LOT 88 OF ORCHARD BEACH SUB & ACREAGE DESC AS: BEG AT THE INTERSECTION OF THE SLY LINE OF PC 162 & THE EAST LINE OF CLINTON TWP; A LSO BEING C/L OF UNION LAKE (66 FT WD) TH N 00 DEG 05' 36" E 256.54 & N 61 DEG 41' 33" W 37.56 FT TO THE WLY ROW LINE OF UNION LAKE RD & TO THE POB; TH EXTENDING N 61 DEG 41' 33" W 648.22 FT TO ELY ROW LINE OF I-94; TH ALG SD LINE N 80 DEG 06' 39" E 147.82 FT & 28.18 FT ALGTHE ARC OF A CURVE CONCAVE TO THE NORTH (R=2059.86 FT) L/C BEARING N 86 DEG 58' 07" E 28.18 FT; TH LEAVING SD LINE S 61 DEG 22' 08" E 449.93 FT TO THE WLY ROW LINEOF UNION LAKE RD; TH S 00 DEG 05' 36" W 122.77 FT ALG SD LINE
- Water: Public
- Source: MiRealSource
This listing courtesy of Samuel Abdoo , Abdoo Realty
Monthly Payment
$Est. Payment
- Principal & Interest $
- Property Taxes $
- Home Insurance $
- VA Funding Fee $

 New - 1 day ago