35571 Cecil Ct. Court, Clinton Township, MI 48035
- 6 beds |
- 3 baths |
- 3,457 sqft
 Single-Family Home
 Built in 1973
 10,019sqft lot
 2 car garage
 $136/sqft
 Listed 18 days ago
Property Description
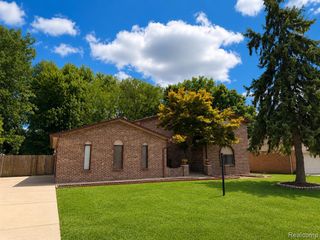
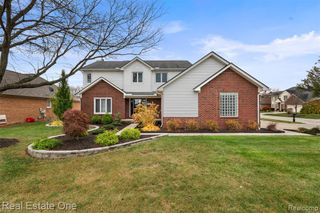
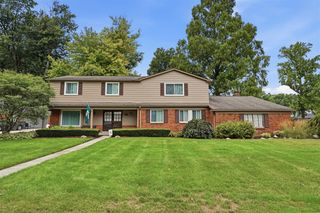
Listing Agent: Angela Marshall Broker: EXP Realty LLC: Spacious, Updated & All Brick! Discover this impressive 3,457 sq. ft. home situated in the heart of an established Clinton Township neighborhood. Featuring 6 bedrooms, 2 full baths, and 1 half bath, this home offers generous living spaces and beautiful updates throughout. The grand entry showcases a stunning curved staircase, while the updated kitchen features stainless steel appliances, double ovens, and a spacious island overlooking the inviting family room with fireplace. All bathrooms have been updated, including the primary ensuite with Jacuzzi tub. Additional highlights include a versatile main-floor bedroom/office, convenient first-floor laundry, and expansive basement offering endless possibilities. Major improvements include roof (2018), heating and cooling (2021), and hot water heater (2022). Beautiful, mature landscaping and timeless brick architecture complete this exceptional home. Schedule your showing today!
- Listing Status:
- Active
- Data Last Updated:
- November 19, 2026 at 6:45AM
- Listing Office:
- EXP Realty LLC : 269-600-4397
- Listing Agent:
- Angela Marshall : 586-839-0777
- MLS ID:
- 50226454

- General: BalconyWhirlpool/Hot Tub
- Style: Traditional
- Parking: Parking spaces: 2
- General: BrickTwoBasement
- Road/Access: Road
- Originating MLS: MiRealSource
- School District: Fraser Public Schools
- County: Macomb
- Zoning: 50-11-30-429-016 D 2 K75 BRINK SUB LOT 2.
- Water: Public
- Sewer: Public At Street
- Source: MiRealSource
This listing courtesy of Angela Marshall , EXP Realty LLC
Monthly Payment
- Principal & Interest $
- Property Taxes $
- Home Insurance $
- VA Funding Fee $