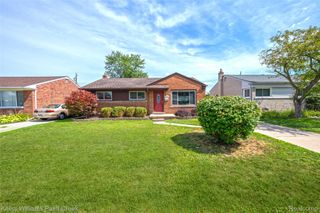
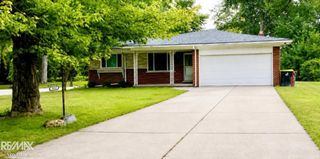
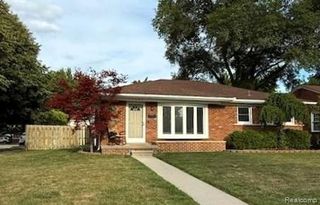
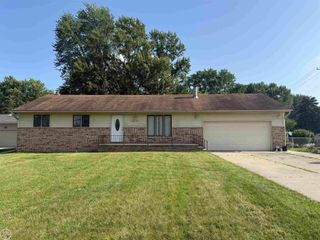
36714 Kimberly Street, Clinton Twp, MI 48035
- 3 beds |
- 2 baths |
- 1,704 sqft
 Single-Family Home
  Built in 1967
  7,841sqft lot
 2 car garage
  $182/sqft
  Listed 7 days ago
Property Description
Charming colonial with plenty of space and inviting features throughout! the welcoming entry features ceramic flooring and a convenient coat closet. the spacious living room offers a huge picture window and new vinyl flooring, while the oak kitchen features stainless steel dishwasher and stove and Refrigerator, ceramic flooring and a cozy breakfast nook. The comfortable family room boasts a gas fireplace, perfect for relaxing and entertaining. three bedrooms feature beautiful hardwood floors and ceiling fans, along with a full family bath with ceramic flooring and a tub with ceramic surround. A first floor half bath adds extra convenience. The partially finished basement offers additional living space, storage room. Enjoy the spacious sunroom and a door wall leading to a brick-paver patio and your own private backyard oasis. the beautifully landscaped yard features perennial gardens, mature trees, and a peaceful pond with a waterfall including charming koi fish - an ideal setting for relaxing or entertaining!
- Listing Status:
- Active
- Data Last Updated:
- August 20, 2026 at 7:43AM
- Listing Office:
- Next Level Realty LLC : 5866843011
- Listing Agent:
- Karly Hirmiz : 5868434505
- MLS ID:
- 58050218502

- General: Outdoor grill
- Style: Colonial
- Other Structures: Patio
- Pool: None
- Parking: Two car garageAttachedPaved
- General: Vinyl sidingTwoBasement
- Originating MLS: MiRealSource
- School District: Lanse creuse
- County: Macomb
- Zoning: Harper Metropolitan Parkway SubdivisionLot 173161126207008
- Water: Public
- Sewer: Public sewer
- Source: MiRealSource
This listing courtesy of Karly Hirmiz , Next Level Realty LLC
Monthly Payment
- Principal & Interest $
- Property Taxes $
- Home Insurance $
- VA Funding Fee $

 New - 1 day ago