38670 Santa Barbara Street, Clinton Charter Township, MI 48036
- 4 beds |
- 3 baths |
- 3,629 sqft
 Single-Family Home
 Built in 1976
 0.31acre lot
 2 car garage
 $121/sqft
 Listed 9 days ago
Property Description
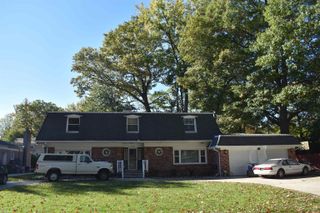
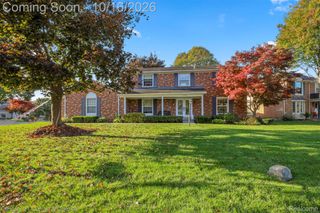
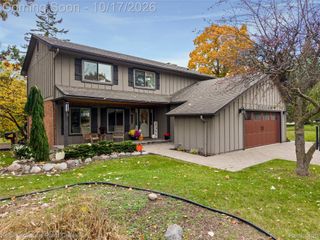
OPEN HOUSE SATURDAY OCT. 24th, 1 pm- 3 pm. Welcome to this beautiful brick Colonial with over 3,000 square feet of living space, priced to sell! Timeless architectural details and generous rooms make this home both inviting and impressive. A covered front porch with elegant arched detailing opens to a stunning entryway with a graceful curved staircase. With 4 spacious bedrooms and 3 full bathrooms, there's room for everyone. The expansive family room is made for entertaining, with a curved fireplace, a wet bar, and a doorwall to the patio and backyard. Mature trees provide privacy and shade, creating a peaceful outdoor retreat. The kitchen and dining spaces offer wonderful versatility. A breakfast nook with a large bay window fills the space with natural light, and there is also a formal dining room and a separate formal living room. A first-floor bonus room works well as a home office, hobby room, or flex space. Upstairs, a charming loft adds more living space: a second family room, a reading nook, or a quiet spot to unwind. Need even more room? The finished basement adds valuable living space for recreation, entertaining, or a game room. A separate, generous storage area holds seasonal decorations and everything else. Additional highlights include an oversized attached garage and a brand-new shower in one of the full baths. With distinctive architectural character, flexible living spaces, and a private yard, this home offers space, comfort, and lasting appeal. Schedule your showing today! HWH 2023, Furnace/AC 2017. There are a few AI-enhanced photos to show possibilities.
- Listing Status:
- Active
- Data Last Updated:
- October 23, 2026 at 5:42AM
- Listing Office:
- Realty Executives Home Towne : 5867264600
- Listing Agent:
- Amy Cairns : 2482194480
- MLS ID:
- 20261078182

- Style: Colonial
- Other Structures: CoveredPatioPorch
- Pool: None
- Parking: Twoand half car garageAttached
- General: BrickTwoBasementPoured
- Road/Access: Paved
- Originating MLS: Realcomp II Ltd
- School District: Chippewa valley
- County: Macomb
- Zoning: 50-11-20-226-019 D 25 76S T2N R13E PC 628 SECS 17 & 20 MORAVIAN HILLS SUBDIVISION NO 2 LOT 222.1120226019
- Water: Public
- Sewer: Public sewer
- Source: Realcomp II Ltd
This listing courtesy of Amy Cairns , Realty Executives Home Towne
Monthly Payment
- Principal & Interest $
- Property Taxes $
- Home Insurance $
- VA Funding Fee $