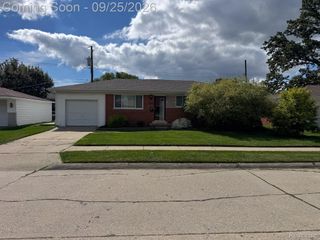
21360 Remick Street, Clinton Twp, MI 48036
- 3 beds |
- 2 baths |
- 1,480 sqft
 Single-Family Home
  Built in 1953
  0.3acre lot
 2 car garage
  $165/sqft
  Listed 5 days ago
Property Description
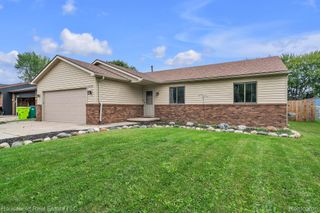
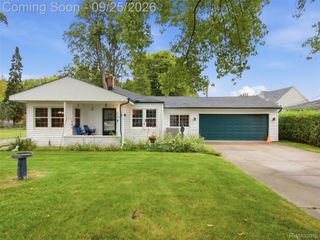
OPEN HOUSE SUNDAY SEPT. 27TH 1-4. A large private corner lot, a great school system, amazing amounts of storage, AND A ONE LEVEL RANCH IN MOVE-IN CONDITION!! This is the one to see. An open kitchen, with stove & frig; a dishwasher, an exhaust fan, a deep stainless steal sink, tiled floor and GRANITE COUNTERTOPS. The adjacent laundry room is spacious & has 6 upper cabinets for all your cleaning/laundry supplies. Bar stools at the snack peninsula overlook the large living room. All new laminate flooring thruout the 3 bedrooms, hall and living room. A 23' x 19' family room will accommodate all your furniture. The 1/2 bath is conveniently located off the family rm. A large aquarium between the two rooms making for a very unique decor. FRESHLY PAINTED THRUOUT. Updated bath w/ JACUZZI JETTED TUB (new motor in 2026), tiled tub surround & tiled floor. For the mechanic the huge garage is heated, has a large window A/C unit & a private "shed" only accessible thru the garage, 8 foot fluorescent lighting and also an I-Beam in the ceiling in case heavy mechanical items need to be lifted. The large attic above the garage provides additional storage via pull down stairs. It also has a laundry tub. Two additional outside sheds provide abundant storage. The yard is fenced for the kids and pets and a 3-season porch and rear deck provide a relaxing place to escape the stress of the day. Central Air conditioning and 4 ceiling fans will keep you cool and comfortable. 6 panel interior bedroom doors and matching 6 panel closet doors on the ample-sized closets. Walking distance to school & public transportation. Come see all the features in this excellent value. Keys at closing.
- Listing Status:
- Active
- Data Last Updated:
- September 26, 2026 at 3:42AM
- Listing Office:
- Keller Williams Realty Lakeside : 5865320500
- Listing Agent:
- Joseph Surmont : 5868997171
- MLS ID:
- 58050222387

- Style: Ranch
- Other Structures: DeckPorch
- Pool: None
- Parking: Twoand half car garageAttachedElectricityin garageGarageHeated garageGarage door opener
- Windows: Window treatments
- General: Vinyl sidingOneSlab
- Originating MLS: MiRealSource
- School District: Chippewa valley
- County: Macomb
- Zoning: Ingleside Farms sub. #5Lot #769161122177013
- Fencing: Fenced
- Water: Public
- Sewer: Public sewer
- Source: MiRealSource
This listing courtesy of Joseph Surmont , Keller Williams Realty Lakeside
Monthly Payment
- Principal & Interest $
- Property Taxes $
- Home Insurance $
- VA Funding Fee $

 New - 23 hours ago