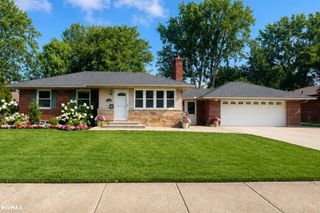
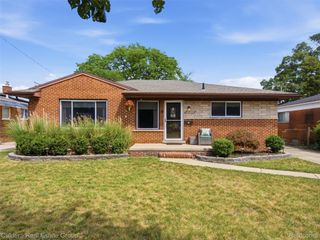
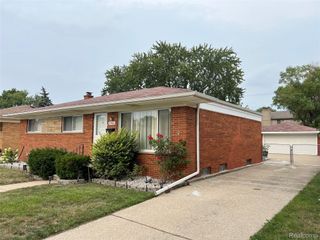
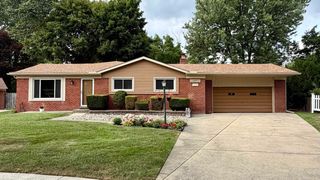
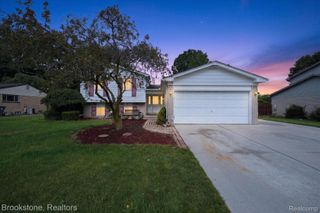
35746 Utica Road, Clinton Twp, MI 48035
- 4 beds |
- 2 baths |
- 2,360 sqft
 Single-Family Home
  Built in 1955
  0.52acre lot
 2 car garage
  $138/sqft
  Listed 7 days ago
Property Description
Welcome home to this charming 4-bed, 2-bath brick home situated on a spacious .52-acre lot in a great Clinton Twp neighborhood! Offering 1,560 square feet of living space, this home combines classic character with numerous updates and plenty of room to enjoy both inside and out. Seller is providing a 1-year home appliance warranty also! The versatile layout features two bedrooms on the main level and two more upstairs, along with a bonus sitting area upstairs that makes a great reading nook, home office, play area, or living space. The home has newer paint, updated electrical and kitchen appliances, A/C unit, 2 fireplaces and newer exterior doors. Hardwood floors throughout the 2nd floor also- The partially finished block basement provides fantastic additional space and features a fireplace, bar area, fresh floor paint, vents, newer sump pump and backflow prevention system. Perfect for entertaining, hobbies, recreation, or extra storage. Outside, you'll appreciate the updated landscaping, new mulch, landscape lighting, fire pit, newer patio, and a partially fenced-in storage area. The home also features a new roof, siding, gutters, and underground gutter drainage. The spacious 2.5-car garage includes attic storage, providing excellent workspace and storage options. Additional updates include city water and city sewer, both converted 8 years ago- and a window warranty through 2035. This home is situated in a location that offers excellent visibility and quick, convenient access to restaurants, shopping, schools, major highways, Dodge Park and the Amphitheater.
- Listing Status:
- Active
- Data Last Updated:
- August 20, 2026 at 7:43AM
- Listing Office:
- KW Platinum : 5869490200
- Listing Agent:
- Renee Bacon : 8103579495
- MLS ID:
- 58050218372

- Style: Cape cod
- Other Structures: PatioPorch
- Pool: None
- Parking: Twoand half car garageDetachedElectricityin garageGarage door opener
- General: BrickOneAndOneHalfBasementBlock
- Originating MLS: MiRealSource
- School District: Fraser
- County: Macomb
- Zoning: 2021C SUPERHIGHWAY CITY SUBDIVISION (L13P13) LOTS 121 THRU 128 & N 10161130330072
- Water: Public
- Sewer: Public sewer
- Source: MiRealSource
This listing courtesy of Renee Bacon , KW Platinum
Monthly Payment
- Principal & Interest $
- Property Taxes $
- Home Insurance $
- VA Funding Fee $

 New - 2 days ago