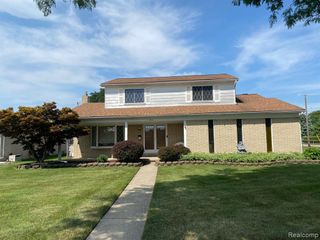
41970 Jason Drive, Clinton Township, MI 48038
- 3 beds |
- 2 baths |
- 1,900 sqft
 Single-Family Home
  Built in 1974
  0.44acre lot
 4 car garage
  $197/sqft
  Listed 3 days ago
Property Description
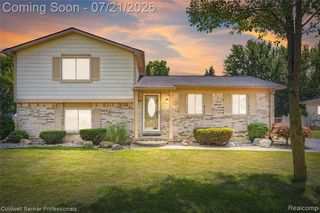
Listing Agent: Jennifer Caira-Lauff Broker: Real Estate One Chesterfield: Immediate occupancy on this beautifully maintained colonial with an incredible private backyard backing directly to the Lutz School field. Enjoy a fully fenced yard featuring a Trex deck, goldfish pond, retractable Marygrove awning, sprinkler system in the front and back, plus a heated and cooled Temo sunroom with ceramic tile floor that extends your living space year round. Inside you'll find real hardwood floors throughout the living room, dining area & kitchen. The spacious living room features a bay window, while the updated kitchen offers granite countertops, stainless steel appliances, ceramic backsplash, recessed lighting, and an abundance of oak cabinets. The kitchen opens to the inviting family room with door walls leading to both the sunroom and backyard. Major improvements provide peace of mind, including a new furnace and central air with humidifier in 2025, extra insulation in 2024, whole house generator in 2023, vinyl windows in 2020, beautifully remodeled bathrooms in 2016, Marygrove awning in 2012, and a tear off roof in 2006. The finished basement includes a hot tub, washer and dryer, glass block windows, & abundant storage. A rare bonus is the attached 2 car garage PLUS an additional detached 2.5 car garage, giving you exceptional room for vehicles, hobbies, or extra storage. Immediate occupancy. Call for included items.
- Listing Status:
- Active
- Data Last Updated:
- July 22, 2026 at 12:45AM
- Listing Office:
- Real Estate One Chesterfield : 586-598-1400
- Listing Agent:
- Jennifer Caira-Lauff : 586-556-7620
- MLS ID:
- 50215383

- General: Lawn SprinklerSidewalksGarage(s)Second GarageSpa/Hot Tub
- Style: Colonial
- Other Structures: Garage(s)Second GaragePorchDeck
- Parking: 3 or More SpacesGarageParking spaces: 4
- Windows: Bay Window(s)
- General: BrickVinyl SidingTwoBasement
- Road/Access: Road
- Originating MLS: MiRealSource
- School District: Chippewa Valley Schools
- County: Macomb
- Zoning: 50-11-09-104-025 D 25 L74 NORTH WINDS SUBDIVISION LOT 25.
- Fencing: Fenced
- Water: Public
- Sewer: Public Sanitary
- Source: MiRealSource
This listing courtesy of Jennifer Caira-Lauff , Real Estate One Chesterfield
Monthly Payment
- Principal & Interest $
- Property Taxes $
- Home Insurance $
- VA Funding Fee $

 New - 1 day ago