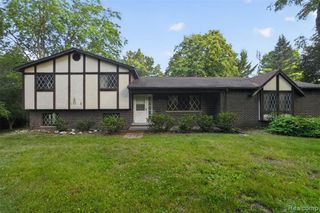
1908 E Us-12 Highway, Clinton, MI 49236
- 2 beds |
- 2 baths |
- 1,865 sqft
 Single-Family Home
  Built in ——
  1acre lot
 3 car garage
  $174/sqft
  Listed 1 month ago
Property Description
Listing Agent: Jeryl Vallie-Cepida Broker: Foundation Realty, LLC - Manitou Beach: Welcome to your perfect slice of country charm! This beautifully maintained farmhouse sits on a peaceful 1-acre setting, offering stunning rural views and the serenity you’ve been searching for. Inside, you’ll find 1,865 square feet of warm and inviting living space, highlighted by gorgeous custom wood floors and a thoughtfully designed layout. The farmhouse-style kitchen is full of character and functionality—ideal for everyday living and entertaining alike. The spacious primary suite is a true retreat, featuring a fabulous private full bath and plenty of room to unwind. Step outside and enjoy the expansive front porch—perfect for morning coffee or relaxing evenings—along with a patio that overlooks the beautiful countryside. Car enthusiasts and hobbyists will love the large garage, complete with ample space for a lift and workshop setup. Additional parking space under carport. Greenhouse and chicken coup are included. If you’ve been dreaming of quiet country living with modern comforts and timeless style, this property is a must-see!
- Listing Status:
- Active
- Data Last Updated:
- July 6, 2026 at 4:45AM
- Listing Office:
- Foundation Realty, LLC - Manitou Beach : 517-252-5523
- Listing Agent:
- Jeryl Vallie-Cepida : 517-206-4867
- MLS ID:
- 50207032

- General: SidewalksGreenhouseGarage(s)
- Style: Farm House
- Other Structures: GreenhouseGarage(s)PorchPatio
- Parking: 3 or More SpacesCoveredGarageParking spaces: 3
- General: Vinyl SidingVinyl TrimTwoBasementMichigan Basement
- Road/Access: City/CountyRoad
- Originating MLS: MiRealSource
- School District: Clinton Community Schools
- County: Washtenaw
- Zoning: *OLD SID P-16-036-014-00 MA 36-10B COM AT SW COR OF SECTH N 88 DEG 29' E 727.0 FT IN S LINE OF SEC FOR PL OF BEGTHE CONT N 88 DEG 29' E 200 FTTH N DEG 58' W 217.8 FTTH S 88 DEG 29' W 200 FTTH S 0 DG 58' E 217.8 FT TO PL OF BEGBEING PART OF SW 1/4 SEC 36 T4S-R3E 1.00 AC
- Water: Private Well
- Sewer: Septic Tank
- Source: MiRealSource
This listing courtesy of Jeryl Vallie-Cepida , Foundation Realty, LLC - Manitou Beach
Monthly Payment
- Principal & Interest $
- Property Taxes $
- Home Insurance $
- VA Funding Fee $