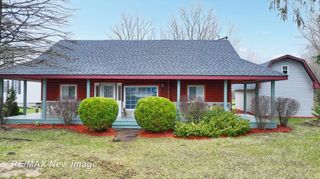
11035 White Oak Drive, Vienna Charter Township, MI 48420
- 3 beds |
- 3 baths |
- 1,900 sqft
 Single-Family Home
  Built in 1965
  8.16acre lot
 2 car garage
  $121/sqft
  Listed 17 days ago
Property Description
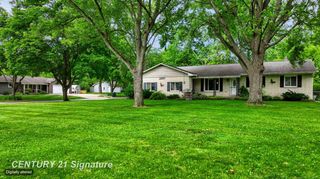
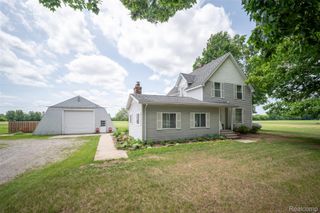
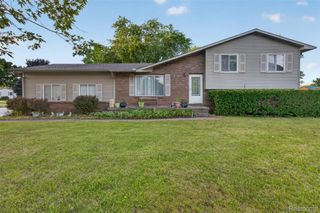
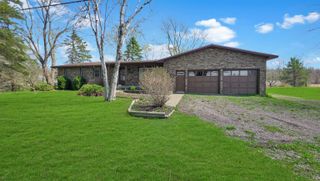
Rare opportunity to own more than 8 picturesque acres in Clio featuring multiple pond views, mature landscaping, a 2,400-square-foot pole barn, and a 1,575-square-foot quad-level home! This unique property offers the perfect blend of privacy, functionality, and natural beauty. The home features 3 spacious bedrooms, 2 full baths, and 1 half bath, along with multiple living areas designed for comfortable everyday living and entertaining. Hardwood flooring runs throughout much of the home, while the lower-level family room showcases a cozy wood-burning fireplace. The finished basement flex space provides additional room for a home office, gym, recreation area, or whatever suits your needs. For added peace of mind, the basement was recently waterproofed by Ayotte Waterproofing and includes a transferable warranty. The impressive 2,400-square-foot pole barn is conveniently accessed from Wilson Road via Seabrook Drive and is situated on the opposite side of the ponds, offering excellent separation from the main residence. Whether you're looking for storage, workshop space, hobby farming potential, or room for your toys and equipment, the possibilities are endless. With stunning water features, expansive grounds, and versatile outbuildings, this one-of-a-kind property offers endless opportunities to enjoy country living while remaining conveniently located near local amenities.
- Listing Status:
- Active
- Data Last Updated:
- July 6, 2026 at 7:42AM
- Listing Office:
- Red Fox Realty LLC : 8106306652
- Listing Agent:
- Natalie Fox : 8108133835
- MLS ID:
- 20261044226

- General: Pole barn
- Style: Split level
- Other Structures: PatioPorch
- Pool: None
- Parking: Two car garageAttachedElectricityin garageGarage faces front
- General: Aluminum sidingBrickQuadLevelBasementPoured
- Road/Access: Paved
- Originating MLS: Realcomp II Ltd
- School District: Clio
- County: Genesee
- Zoning: A PARCEL OF LAND BEG N 88 DEG 26 MIN E 1055.14 FT & N 157.24 FT & E 135 FT & N 120 FT FROM SW COR OF SEC TH W 135 FT TH N 20 FT TH W 25 FT TH N 90 FT TH E 436.34 FT TH N 11 DEG 44 MIN 58 SEC W 139.93 FT TH W 77.85 FT TH N 198 FT TH W 100 FT TH N 225 FT TH W 80 FT TH N 371.96 FT TH E 12 FT TH S 28 DEG 11 MIN 04 SEC E 190.67 FT TH N 88 DEG 26 MIN E 93 FT TH S 28 DEG 55 MIN 21 SEC E 895.97 FT TH ON A CURVE TO RIGHT CHORD=S 26 DEG 53 MIN 25 SEC E 275.8 FT TH S 25 DEG 47 MIN 38 SEC E 109.03 FT TH S 8 8 DEG 26 MIN W 301 FT TH N 1 DEG 34 MIN W 300 FT TH S 88 DEG 26 MIN W 186 FT TH N 0 DEG 04 MIN 01 SEC E 275.01 FT TH S 89 DEG 22 MIN 21 SEC E 154.88 FT TH N 16 DEG 56 MIN 15 SEC W 160 FT TH S 72 DEG 55 MIN 38 SEC W 90 FT TH S 17 DEG 23 MIN 47 SEC E1823300053
- Water: Well
- Sewer: Public sewer
- Source: Realcomp II Ltd
This listing courtesy of Natalie Fox , Red Fox Realty LLC
Monthly Payment
- Principal & Interest $
- Property Taxes $
- Home Insurance $
- VA Funding Fee $