4363 W Dodge Road, Clio, MI 48420
- 3 beds |
- 2 baths |
- 2,444 sqft
 Single-Family Home
  Built in 1972
  2.14acre lot
 2 car garage
  $121/sqft
  Listed 13 days ago
Property Description
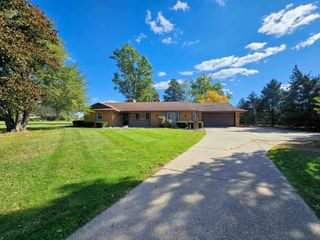
If you've been searching for a home that truly has it all, this is one you need to experience in person. Nestled on just over 2 beautiful acres, this completely remodeled home offers 3 spacious bedrooms, 1 full and 1 half bath, a finished basement, and not one--but two--cozy fireplaces. So much has been thoughtfully updated, including a stunning brand-new kitchen, beautifully renovated bathrooms, new flooring, fresh paint, and so much more. Step outside and you'll find an incredible backyard retreat featuring a gorgeous covered porch with a cabana--perfect for relaxing or entertaining. Need extra space? The impressive 36' x 40' pole barn with a workshop is ideal for hobbies, storage, or your next big project. Pictures can only tell part of the story. The quality, space, and charm of this home are something you have to see for yourself. Schedule your showing today--you may have just found your next home.
- Listing Status:
- Active
- Date Added:
- August 6, 2026
- Data Last Updated:
- August 20, 2026 at 1:45PM
- Listing Office:
- Crown Real Estate Group : 810-644-7790
- Listing Agent:
- Tara McNamara : 810-730-3225
- MLS ID:
- 61018838

- General: Pole Barn
- Style: Ranch
- Other Structures: Pole BarnPorchDeck
- Parking: Parking spaces: 2
- General: BrickOneBasement
- Road/Access: Paved
- Originating MLS: MiRealSource
- School District: Clio Area School District
- County: Genesee
- Zoning: E 200 FT OF N 465 FT OF W 1800.5 FT OF N 1/2 OF NW 1/4 SEC 33 T9N R6E (20) 2.13 A SPLIT/COMBINED ON 10/14/2019 FROM 18-33-100-018
- Water: Private Well
- Sewer: Septic Tank
- Source: MiRealSource
This listing courtesy of Tara McNamara , Crown Real Estate Group
Monthly Payment
- Principal & Interest $
- Property Taxes $
- Home Insurance $
- VA Funding Fee $