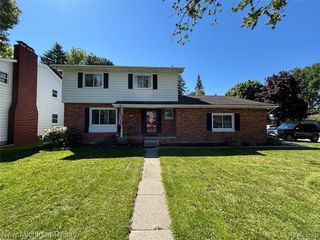
3560 North Road, Clyde, MI 48049
- 3 beds |
- 2 baths |
- 2,352 sqft
 Single-Family Home
  Built in 1961
  1.53acre lot
 2 car garage
  $136/sqft
  Listed 1 month ago
Property Description
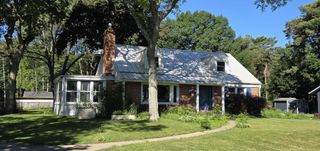
Discover a timeless single-family residence on a private road, built in 1961, this home offers a unique blend of classic charm and modern potential, ready to inspire your next chapter. This inviting home features three comfortable bedrooms, providing ample personal space for relaxation and rejuvenation. With two full bathrooms. Updates include gutters (2024); roof & water heater (2015); both bathrooms have updates, along with paint thorough out! Enjoy the 3-season room overlooking the hillside of woods, ravine and wildlife! This property presents an exceptional opportunity to create your ideal living environment in Clyde Township. All Appliances remain with the Home. Call today for your private showing!
- Listing Status:
- Pending
- Date Added:
- May 21, 2026
- Data Last Updated:
- July 6, 2026 at 7:48AM
- Listing Office:
- Unique Properties Real Estate : 810-387-9100
- Listing Agent:
- Sandy Gordon : 810-531-5305
- MLS ID:
- 60995133

- Kitchen: Floor: Wood
- Appliances: DryerRange/OvenRefrigeratorWasher
- Living Room: Floor: Wood
- Heating: Natural GasBaseboardHot Water
- Fireplace: GasFireplace
- General: Shed(s)Bath
- Other Structures: Shed(s)Porch
- Parking: Parking spaces: 2
- General: Aluminum SidingBrickTri-LevelSplit LevelCrawl
- Road/Access: Private Road
- Originating MLS: MiRealSource
- School District: Port Huron Area School District
- County: St. Clair
- Zoning: BEG 688.45' N OF S 1/4 CORTH E 14.73'TH S 25D 27M E 142.24'TH S 49D 58M E 38.6'TH N 68D 31M E 183.35'TH N 231.62'TH N 89D 25M W 276.04'TH S148.32' TO BEG & BEG N 64D 11M 41S E 110.98'N 491.44' & S 49D 58M E 7.05' FROM S 1/4 CORTH N 6 5D 52M 40S E 187.09'TH S 36D 51M 52S W 46.87'TH S 71D 15M 9S W 128.64'TH N 83D 28M 54S W 20.95' TO BEG SECTION 25 T7N R16E 1.53 A
- Water: Public
- Sewer: Septic Tank
- Source: MiRealSource
This listing courtesy of Sandy Gordon , Unique Properties Real Estate
Monthly Payment
- Principal & Interest $
- Property Taxes $
- Home Insurance $
- VA Funding Fee $

 New - 3 days ago