5417 North Road, North Street, MI 48049
- 3 beds |
- 2 baths |
- 2,480 sqft
 Single-Family Home
  Built in 1990
  1acre lot
 2 car garage
  $129/sqft
  Listed 17 days ago
Property Description
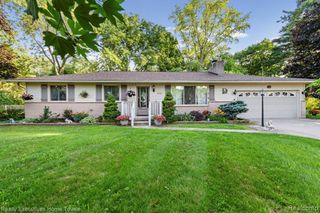
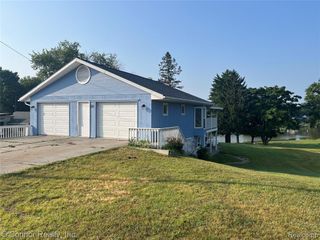
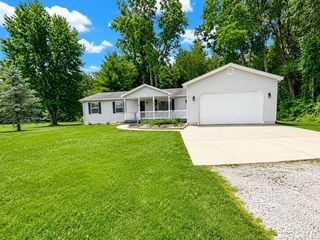
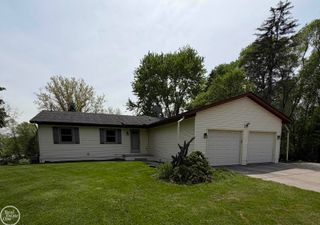
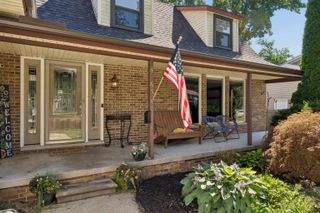
** Price drop reflects a motivated seller--bring your offer** Welcome home to this beautifully maintained ranch nestled on a picturesque 1-acre lot in Clyde Township! This move-in-ready home offers 3 bedrooms, 2 full baths, and an inviting open-concept living, dining, and kitchen area with Andersen windows throughout, allowing abundant natural light to fill the home. Recent updates include fresh interior paint throughout, beautiful granite countertops, a new kitchen sink, faucet, garbage disposal, over-the-range microwave, newer carpet in the living room and newly installed partially fenced backyard." The full basement provides endless possibilities for additional living space, a workshop, or extra storage. The property also features an attached two-car garage, a 24' x24' heated detached garage complete with a loft area, and an additional storage shed, providing exceptional space for vehicles, recreational equipment, hobbies, and storage. Major routine maintenance has already been completed, including the septic tank professionally pumped (2025), furnace and central air professionally serviced, and all air ducts professionally cleaned (2026), offering added peace of mind to the next owner. Conveniently located just minutes from shopping, dining, and expressways, this property offers the perfect combination of privacy and convenience. Schedule your private showing today!
- Listing Status:
- Active
- Date Added:
- August 2, 2026
- Data Last Updated:
- August 20, 2026 at 4:45PM
- Listing Office:
- TrustLink Real Estate : 586-773-5000
- Listing Agent:
- Janice Donnelly : 810-278-7729
- MLS ID:
- 61017154

- Style: Ranch
- Other Structures: PorchDeck
- Parking: Parking spaces: 2
- General: StoneVinyl SidingOneBasement
- Road/Access: Paved
- Originating MLS: MiRealSource
- School District: Port Huron Area School District
- County: St. Clair
- Zoning: S 208.72' OF N 890' OF E 208.72' OF NW 1/4 SECTION 12 T7N R16E 1 A
- Water: Private Well
- Sewer: Septic Tank
- Source: MiRealSource
This listing courtesy of Janice Donnelly , TrustLink Real Estate
Monthly Payment
- Principal & Interest $
- Property Taxes $
- Home Insurance $
- VA Funding Fee $

 New - 1 day ago