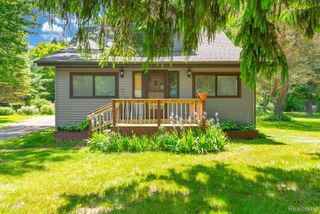
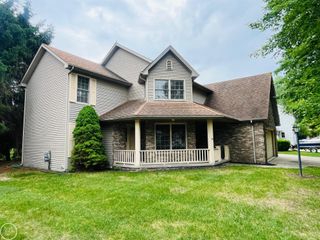
5293 Ponderosa Drive, Clyde, MI 48049
- 4 beds |
- 3 baths |
- 1,854 sqft
 Single-Family Home
  Built in 1970
  0.39acre lot
 4 car garage
  $165/sqft
  Listed 2 months ago
Property Description
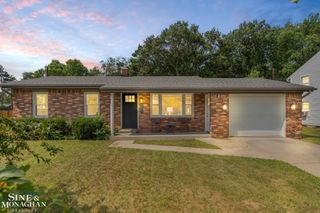
Listing Agent: Amber Kling Broker: Sine & Monaghan Realtors LLC St Clair: **Highest & Best offers due by 5/3/26 @ 2pm** Spacious and meticulously maintained 4 bedrooms, 2.1 bath home offering a versatile layout in a quiet subdivision. The main level includes convenient first floor laundry, formal living and dining room, a half bath, a comfortable family room with fireplace and door-wall leading to a Trex deck complete with a retractable awning - ideal for relaxing or entertaining - overlooking a tree-lined backdrop that provides a peaceful setting and added privacy. This property features an attached 2 car garage plus an additional detached 2 car garage with a stair-accessible loft, offering flexible space for storage, hobbies, or a workshop. The oversized driveway provides ample parking space. Also, a whole house generator (2016) adds an extra layer of functionality and preparedness. Some notable updates with approximate ages include - Hot water tank 2018, Furnace 2020, Washer/Dryer 2023, Front door 2026, Updated stainless steel appliances. This home is turn-key offering keys at closing. Only thing to do is put your own finishing touches on it to make it your own.
- Listing Status:
- Pending
- Data Last Updated:
- July 6, 2026 at 7:48AM
- Listing Office:
- Sine & Monaghan Realtors LLC St Clair : 810-329-9001
- Listing Agent:
- Amber Kling : 586-218-9424
- MLS ID:
- 50205499

- General: Cable/Internet Avail.
- Kitchen: Floor: Linoleum
- Appliances: DishwasherDryerMicrowaveRange/OvenRefrigeratorWasherGas Water Heater
- Dining: Floor: Carpet
- Living Room: Floor: Carpet
- Family Room: Floor: Vinyl
- A/C: Ceiling Fan(s)Central Air
- Heating: Natural GasForced Air
- Fireplace: Family RoomFireplace
- General: Shed(s)Second Garage
- Style: Colonial
- Other Structures: Shed(s)Second GaragePorchDeck
- Parking: GarageParking spaces: 4
- Windows: Bay Window(s)Window Treatments
- General: BrickVinyl SidingTwoCrawlSlab
- Road/Access: City/CountyRoad
- Originating MLS: MiRealSource
- School District: Port Huron Area School District
- County: St. Clair
- Zoning: THAT PT LOT 126 LYING E OF A LINE BEG ON N LOT LINE 101 FT W OF NE CORTH SLY TO A PTE ON S LOT LINE 82.66 FT W OF SE COR. PLAT NO 4 OF THE PONDEROSA ESTATES ACCORDING TO THE PLAT RECORDED IN LIBER 73 OF PLATS PGS 1-3 ST CLAIR COUNTY AND BEG SECTION 35 T7N R16E .31 A
- Fencing: Fenced
- Water: Public
- Sewer: Septic Tank
- Source: MiRealSource
This listing courtesy of Amber Kling , Sine & Monaghan Realtors LLC St Clair
Monthly Payment
- Principal & Interest $
- Property Taxes $
- Home Insurance $
- VA Funding Fee $