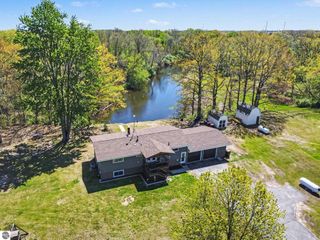
10989 E Pleasant Valley Road, Shepherd, MI 48883
- 3 beds |
- 3 baths |
- 2,228 sqft
 Single-Family Home
  Built in 1950
  1acre lot
 3 car garage
  $162/sqft
  Listed 1 month ago
Property Description
Escape to the perfect blend of peaceful country living and everyday convenience in this stunning 3-bedroom, 3-bath home with easy freeway access for effortless commuting. From the moment you arrive, the charming wraparound front porch invites you to relax. Inside, you’ll find warm hardwood floors, soaring vaulted ceilings, and a spacious formal dining room perfect for hosting family gatherings and special occasions. The kitchen comes equipped with sleek stainless-steel appliances and flows seamlessly into the home’s inviting living spaces. The spacious primary suite is designed for relaxation, featuring a luxurious ensuite complete with a soaker tub, tiled shower, walk-in closet, and plenty of room to unwind after a long day. Step outside to your private backyard retreat where entertaining comes easy. Enjoy summer days on the massive back deck, take a dip in the sparkling pool, or relax year-round in the hot tub. The property also includes a chicken coop for those seeking a touch of hobby farm living. Need extra space? The massive, attached pole barn/garage offers endless possibilities for storage, hobbies, vehicles, or workshop space — plus a hidden secret room that adds a unique touch you have to see to believe. This one-of-a-kind property combines comfort, character, and outdoor enjoyment all in one incredible package. All measurements should be verified.
- Listing Status:
- Active
- Data Last Updated:
- July 7, 2026 at 7:06AM
- Listing Office:
- 43 NORTH REALTY : 989-463-1219
- Listing Agent:
- Amanda English : 989-763-2344
- MLS ID:
- 1944939
- General: Rain GuttersOtherBathHot Tub
- Pool: Above Ground
- Parking: GravelAttachedGarage Door OpenerPlumbingConcrete FloorsPole ConstructionRV Access/Parking
- Roofing: Asphalt
- Windows: BlindsCurtain Rods
- General: FrameVinyl Siding2Stone
- Road/Access: Gravel
- HOA Amenities: Annually
- Originating MLS: NGLRMLS API
- School District: Shepherd Public School District
- County: Isabella
- Zoning: A PARCEL OF LAND COM AT THE SE COR OF SEC 14 TH N 0D 07M 45S E 217.8 FT W 200 FT S0D 07M 45S W 217 9FT E 200 FT TO POB
- View: Countryside ViewView
- Fencing: Fenced
- Water: Private
- Sewer: Private Sewer
- Source: NGLRMLS API
- Ownership: Private Owner
This listing courtesy of Amanda English , 43 NORTH REALTY
Monthly Payment
- Principal & Interest $
- Property Taxes $
- Home Insurance $
- VA Funding Fee $