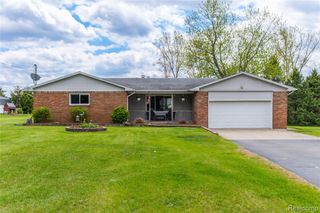
1459 W Cohoctah Road, Cohoctah, MI 48816
- 4 beds |
- 2 baths |
- 1,764 sqft
 Single-Family Home
  Built in 1880
  0.25acre lot
 2 car garage
  $165/sqft
  Listed 1 month ago
Property Description
Rich in character and thoughtfully updated for contemporary living, this beautifully preserved 1880 residence offers a rare opportunity to own a piece of local history. Set on a generous one-third-acre lot within the highly regarded, award-winning Howell School District, the home showcases the craftsmanship of a bygone era while benefiting from extensive modern improvements. Inside, exquisite original woodwork and gleaming finished hardwood floors create a warm and timeless atmosphere throughout much of the home. The custom-remodeled kitchen serves as the heart of the residence, featuring ceiling-height cabinetry, a center island, Corian countertops, and abundant pantry storage designed for both beauty and functionality. Just beyond, a sun-filled, south-facing breakfast room provides the perfect setting for morning coffee and casual dining. The flexible first-floor primary bedroom offers convenience and versatility, complete with a walk-in closet and potential for use as a private office or study. Both bathrooms have been tastefully remodeled, one showcasing a classic claw-foot soaking tub and the other a spacious walk-in shower. Carefully maintained and extensively updated! Outdoors, the property continues to impress with its private, shaded backyard retreat. An extended yard provides ample space for recreation and gardening, while the paver patio and large deck create inviting areas for entertaining and relaxation. Completing the property is an extra-deep 14-by-44-foot detached garage, ideal for hobbyists, workshop space, or exceptional storage capacity. Combining historic charm, modern amenities, exceptional outdoor living, and access to award-winning Howell schools, this distinguished residence stands as a testament to enduring craftsmanship and thoughtful stewardship.
- Listing Status:
- Pending
- Date Added:
- June 2, 2026
- Data Last Updated:
- July 6, 2026 at 7:48AM
- Listing Office:
- Berkshire Hathaway HomeServices Michigan Real Est : 810-629-0680
- Listing Agent:
- Caleb Hyder : 810-423-8085
- MLS ID:
- 60998005

- Kitchen: Floor: Wood
- Appliances: DishwasherFreezerMicrowaveRange/OvenRefrigeratorGas Water Heater
- Living Room: Floor: Wood
- Laundry: CeramicEntry
- Basement: Unfinished
- Heating: Natural GasForced Air
- Style: Colonial
- Other Structures: Deck
- Parking: Parking spaces: 2
- General: Aluminum SidingTwoBasementCrawlMichigan Basement
- Road/Access: Paved
- Originating MLS: MiRealSource
- School District: Howell Public Schools
- County: Livingston
- Zoning: SEC. 11 T4NR4ECOM. 279 1/3 FT. E OF NW COR. OF NE 1/4SEC. 11THENCE E 4 RDS.S 12 RDS.W 4 RDS.N 12 RDS. TO BEG.
- Water: Private Well
- Sewer: Septic Tank
- Source: MiRealSource
This listing courtesy of Caleb Hyder , Berkshire Hathaway HomeServices Michigan Real Est
Monthly Payment
- Principal & Interest $
- Property Taxes $
- Home Insurance $
- VA Funding Fee $