$299,900
158 Wilson Street, Coloma City, MI 49038
- 4 beds |
- 2 baths |
- 2,017 sqft
 Single-Family Home
  Built in 1995
  0.42acre lot
 2 car garage
  $149/sqft
  Listed 6 days ago
Property Description
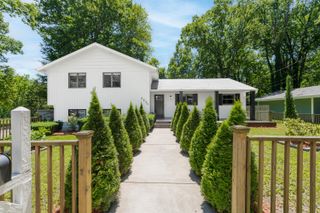
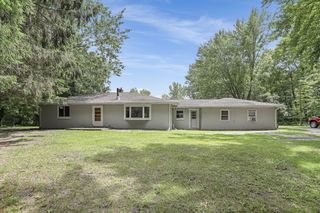
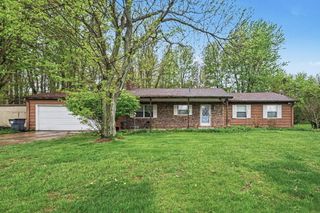
Don't miss! Welcome home to this spacious 4-bedroom, 2-bath home offering over 2,000 finished square feet in the Coloma School District. Recent updates include a new roof, new water heater, and an updated bathroom, providing comfort and peace of mind. With generous living space and a functional layout, this home is ready for its next owner. Enjoy an ideal location just minutes from the Paw Paw River kayak launch, Paw Paw Lake, and the beaches of Lake Michigan, making it easy to enjoy boating, fishing, paddling, and summer fun. Don't miss this opportunity to own a well-maintained home in a great location! Schedule a showing today!
- Listing Status:
- Active
- Data Last Updated:
- July 6, 2026 at 7:42AM
- Listing Office:
- Blueprint Properties LLC : 6167062459
- Listing Agent:
- Nicholas D Allen : 6166487235
- MLS ID:
- 65026032782

- General: Balcony
- Style: Traditional
- Other Structures: DeckPorch
- Pool: AboveGroundOutdoorPool
- Parking: DetachedPaved
- Roofing: CompositionShingle
- General: Vinyl sidingPartial basement
- Originating MLS: Greater Regional Alliance of REALTORS
- School District: Coloma
- County: Berrien
- Zoning: FROM CEN SEC 20 T3S R17W MEAS E 650.6'TH S 574.25'TH E 330'TH N 306'TO TRUE POB TH N 120.59'TH S80 DEG14'E 91.08'TH S2DEG36'24''W 113' TH N84DEG46'17''W 84.97'TO POB ALSO FROM CEN SEC 20 T3S R17W MEAS E 650.6'TH S 574.25'TH E 330'TH N 200'TO TRUE POB TH N 106'TH S84DEG 46'17''E 84.97'TH S2DEG36'24''W 97.9'TH S89DEG40'22''W 80.17'TO POB116000200077188
- Fencing: Back yard
- Water: Public
- Sewer: Public sewer
- Source: Greater Regional Alliance of REALTORS
This listing courtesy of Nicholas D Allen , Blueprint Properties LLC
Monthly Payment
$Est. Payment
- Principal & Interest $
- Property Taxes $
- Home Insurance $
- VA Funding Fee $