7655 Riverside Road, Brooklyn, MI 49230
- 2 beds |
- 2 baths |
- 1,481 sqft
 Single-Family Home
  Built in 1999
  3.98acre lot
 4 car garage
  $246/sqft
  Listed 1 month ago
Property Description
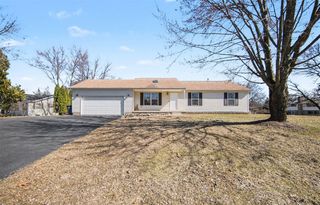
Nestled on nearly 4 picturesque acres, this low maintenance ranch offers the perfect blend of privacy, comfort, & natural beauty. Surrounded by mature trees and overlooking a serene pond, this peaceful retreat provides a setting that's hard to find. Inside, you'll find 1400+ square feet of inviting living space designed for easy everyday living. Plus additional basement space for storage or rec area. The charming breakfast nook offers tranquil views of the pond, creating the perfect spot to enjoy your morning coffee. Spacious living areas & well-sized bedrooms provide comfort & functionality throughout. Step into the enclosed porch & take in the sights & sounds of nature year-round. Outside, the expansive property offers endless opportunities for gardening, recreation, wildlife watching, or simply enjoying the privacy of your own wooded sanctuary.In addition to the attached garage, a second detached garage provides valuable space. Conveniently located yet tucked away makes this a gem
- Listing Status:
- Active
- Data Last Updated:
- July 6, 2026 at 1:46PM
- Listing Office:
- Your Premiere Properties LLC :
- Listing Agent:
- Melissa Weaver : 517-414-4533
- MLS ID:
- 70536972

- Other Structures: Porch
- Parking: Parking spaces: 4
- Windows: Storms/Screens
- General: Vinyl SidingOneBasement
- Road/Access: Paved
- Originating MLS: MiRealSource
- School District: Columbia School District
- County: Jackson
- Zoning: BEG AT N 1/4 POST OF SEC 23 TH N89DEG 22'E 1110.43 FT TH S0DEG 14'E 250 FT TO A PT FOR PL OF BEG OF THIS DESCN TH N89DEG 22'E 200 FT TO E 1/8 LN TH S0DEG 14'E 761.35 FT TH W 200 FT TH N0DEG 14'W 761.35 FT TO BEG. SEC 23 T4S R1E 3.98A
- Source: MiRealSource
This listing courtesy of Melissa Weaver , Your Premiere Properties LLC
Monthly Payment
- Principal & Interest $
- Property Taxes $
- Home Insurance $
- VA Funding Fee $