3301 Pine Bluff Court, Oregon Township, MI 48421
- 4 beds |
- 3 baths |
- 3,196 sqft
 Single-Family Home
  Built in 1995
  5.85acre lot
 2 car garage
  $145/sqft
  Listed 27 days ago
Property Description
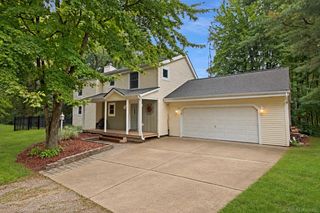
Beautiful country setting just minutes from town! This custom two-story home sits off the road on over 5 acres and offers privacy, space, and peace of mind. Major updates have all been completed recently, including the roof, HVAC system, and whole-house generator. The bright, open kitchen features abundant KraftMaid cabinetry, newer granite countertops, and included appliances, flowing into the spacious family room with a brick-faced wood-burning fireplace. Four large bedrooms upstairs include a generous primary suite with a walk-in shower, walk-in closet, and separate getting-ready area. The four-season room offers stunning backyard views and opens to the outdoor deck. The 26x56 pole barn features concrete floors, electricity, two remote-controlled doors, and a finished man cave—perfect for hobbies, entertaining, or additional space. Lots of wildlife and hunting opportunities! The recently remodeled basement provides even more finished living area. Additional updates include new carpet upstairs and in the four-season room, updated bathrooms, luxury vinyl flooring on the main level, and a newer sump pump. A fantastic opportunity to enjoy country living on over 5 acres with many of the big-ticket items already taken care of!
- Listing Status:
- Active
- Data Last Updated:
- October 5, 2026 at 2:42PM
- Listing Office:
- Coulter Real Estate : 8103464206
- Listing Agent:
- Austin M Green : 8103464206
- MLS ID:
- 20261071849

- General: Pole barnPoultry coop
- Style: Colonial
- Pool: None
- Parking: Two car garageAttachedElectricityin garageGarage faces frontOversized
- Roofing: Asphalt
- General: StoneVinyl sidingTwoBasementBlockSump pump
- Road/Access: Dirt
- Originating MLS: Realcomp II Ltd
- School District: Lapeer
- County: Lapeer
- Zoning: 17 09 703 000 00 SEC 12 T8N R9E BEG N 86 DEG 53' 19" W 1596.36 FT AND N 86 DEG 41' 15" W 868.06 FT AND N 0 DEG 22' 58" W 404.12 FT FROM THE E 1/4 COR OF SECTH N 0 DEG 22' 58" W 300 FTTH S 89 DEG 46' 34" W 849.57 FTTH S 0 DEG22' 58" E 300 FTTH N 89 DEG 46' 34" E 849.57 FT TO THE PT OF BEG. 5.851 A.01701200700
- Water: Well
- Sewer: Septic tank
- Source: Realcomp II Ltd
This listing courtesy of Austin M Green , Coulter Real Estate
Monthly Payment
- Principal & Interest $
- Property Taxes $
- Home Insurance $
- VA Funding Fee $