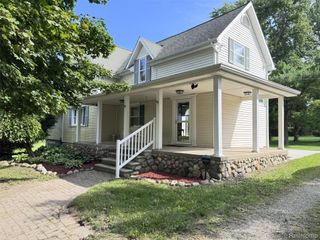
8828 Meskill, Columbus Twp, MI 48063
- 4 beds |
- 3 baths |
- 2,554 sqft
 Single-Family Home
 Built in 1989
 7.88acre lot
 2 car garage
 $215/sqft
 Listed 3 months ago
Property Description
Welcome to your own private retreat! This distinctive 2,500 sq. ft. log-cabin-style home offers 4 bedrooms, 2.5 baths and 7.88 beautiful acres, combining rustic character with plenty of space inside and out. A classic wraparound porch welcomes you home, while the newly finished back deck provides another great spot to relax and enjoy the peaceful surroundings. Inside, you'll find warm wood accents, cathedral ceilings, a striking stone fireplace and an inviting morning room filled with natural light. Large upstairs bedroom windows bring in even more of the wooded views. The home also features a charming clawfoot tub plus a separate jetted tub. The property is made for enjoying the outdoors, with groomed trails winding through the woods and a .34-acre pond with aerator. A substantial 34x40 pole barn features a second floor for additional storage or workspace, plus a 10x40 lean-to with hot tub. Numerous improvements add peace of mind, including a metal roof, newer boiler, water heater, sump pump, water filtration system and reverse-osmosis system. The exterior was painted in 2023. The property is also equipped with electric fencing. If you've been looking for acreage, privacy, character and room for all the toys, this one checks a lot of boxes-a true country setting with the warmth and personality of a log-cabin home. Contingent on Sellers purchase of another home that is known to them.
- Listing Status:
- Active
- Data Last Updated:
- November 19, 2026 at 7:42AM
- Listing Office:
- Berkshire Hathaway HomeServices Kee Realty SCS : 5867742300
- Listing Agent:
- Kevin Higgins : 5862010388
- MLS ID:
- 58050218858

- General: Hay barn
- Style: Log home
- Pool: None
- Parking: Two car garageAttached
- General: LogOneAndOneHalfBasement
- Road/Access: Gravel
- Originating MLS: MiRealSource
- School District: Richmond
- County: St clair
- Zoning: BEG 593.41' W OF S 1/4 CORTH W 250'TH N 0D 27M 32S E 1256.13'TH N 47D 1M 20S E 344.28'TH S 0D 27M 32S E 1490.83' TO BEG. SEC 10 T5N R15E 7.88 A160104004400
- Water: Well
- Sewer: Septic tank
- Source: MiRealSource
This listing courtesy of Kevin Higgins , Berkshire Hathaway HomeServices Kee Realty SCS
Monthly Payment
- Principal & Interest $
- Property Taxes $
- Home Insurance $
- VA Funding Fee $