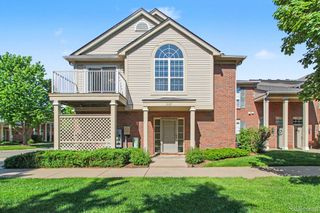
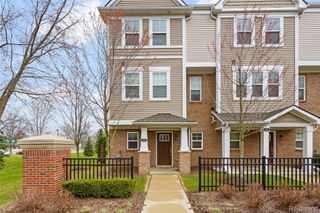
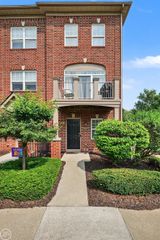
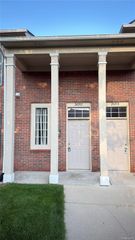
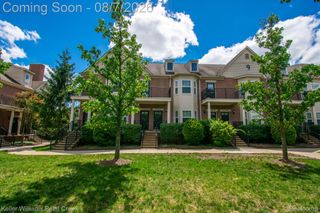
13203 Chesapeake Circle 146, Commerce Charter Township, MI 48390
- 2 beds |
- 2 baths |
- 1,568 sqft
 Condominium
  Built in 2005
  —— sqft lot
  1 car garage
  $175/sqft
  Listed 19 days ago
Property Description
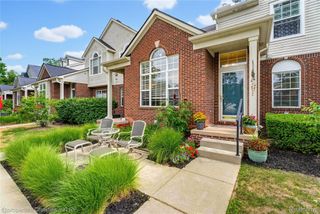
Welcome to this beautifully updated condo, where modern finishes and thoughtful renovations create a move-in-ready home you’ll love. Nearly every space has been upgraded with quality improvements, offering both style and functionality. Step inside to find beautiful laminate flooring throughout the home, complemented by custom-built front entry stairs and renovated garage-side stairs designed to seamlessly match the home’s contemporary style. The kitchen features refinished cabinetry, elegant granite countertops, new tile flooring, recessed lighting, and a full set of newer appliances—making it both stylish and practical for everyday living. The primary suite includes a beautifully renovated walk-in closet, while the guest bathroom has been completely remodeled with modern finishes. Granite countertops have also been added to the bathrooms, creating a cohesive, upscale look throughout the home. Additional updates include: New tile flooring in the kitchen, hallway, front stairs, and garage-side entry. New recessed lighting throughout the entire condo. New blinds throughout. Refinished garage with freshly painted walls and durable epoxy flooring. New water heater New roof New garage door With extensive renovations inside and out, this meticulously maintained condo offers the perfect blend of comfort, style, and peace of mind. Simply move in and enjoy all the updates this exceptional home has to offer.
- Listing Status:
- Active
- Data Last Updated:
- August 20, 2026 at 3:45PM
- Listing Office:
- Brookstone, Realtors LLC : 2489630505
- Listing Agent:
- Silvana Lako : 7348190574
- MLS ID:
- 20261058754

- General: BalconyLighting
- Style: Ranch
- Other Structures: Porch
- Pool: CommunityInGround
- Parking: One car garageAttachedElectricityin garage
- Roofing: Asphalt
- General: BrickOneStoryUpSlab
- Road/Access: Paved
- HOA Amenities: MaintenanceGroundsMaintenanceStructureSewerSnowRemovalTrashWater350.0Monthly
- Originating MLS: Realcomp II Ltd
- School District: Walled lake
- County: Oakland
- Zoning: T2NR8ESEC 33 OAKLAND COUNTY CONDOMINIUM PLAN NO 1560 MAPLE CROSSING UNIT 146BLDG 13 L 30926 P 062 10-1-03 FR 101-0171733106146
- Water: Public
- Sewer: Public sewer
- Source: Realcomp II Ltd
This listing courtesy of Silvana Lako , Brookstone, Realtors LLC
Monthly Payment
- Principal & Interest $
- Property Taxes $
- Home Insurance $
- VA Funding Fee $

 New - 1 day ago