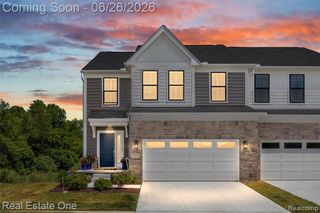
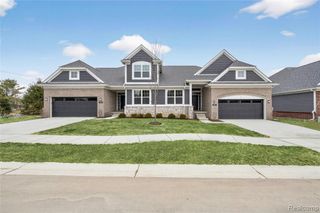
1983 Addison Circle, Commerce Twp, MI 48390
- 3 beds |
- 3 baths |
- 2,057 sqft
 Condominium
  Built in 2022
  —— sqft lot
  2 car garage
  $249/sqft
  Listed 1 month ago
Property Description
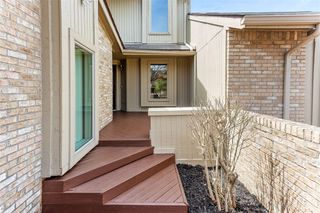
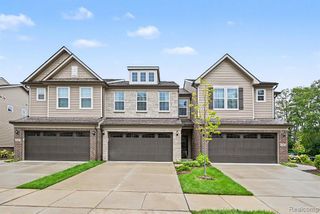
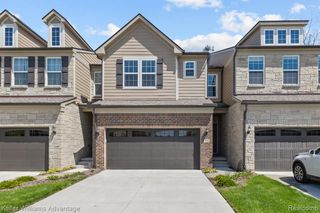
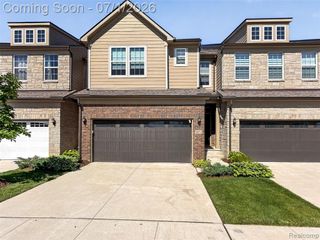
This magazine-worthy, highly sought-after end-unit condo offers 2,057 sq. ft. of luxury living in the heart of Downtown Commerce. The open-concept floor plan is enhanced by an abundance of builder upgrades, including additional windows that flood the home with natural light, engineered hardwood flooring throughout the entry level, custom window treatments, and wiring for a professional alarm system. The show-stopping kitchen is designed to impress with a 36-inch gas cooktop, premium Electrolux stainless steel appliances, quartz countertops, oversized island with a built-in bookshelf, and abundant prep space for entertaining. The inviting great room features a striking gas fireplace, creating the perfect gathering space. A spacious sitting room with a door to the patio offers flexibility and can easily be converted into a private home office. Upstairs, the oversized primary suite is a true retreat, complete with a large walk-in closet and luxurious bath featuring dual vanities, private water closet, and walk-in shower. Two additional generously sized bedrooms and a full bath provide plenty of room for family and guests. The unfinished basement is ready for your personal touch, offering an egress window and plumbing for an additional full bath--ideal for future living space, a home theater, gym, or guest suite. Enjoy maintenance-free living just minutes from restaurants, shops, parks, and trails. Impeccably maintained with designer finishes throughout, this exceptional home is truly move-in ready. A rare opportunity that won't last!
- Listing Status:
- Active
- Date Added:
- August 7, 2026
- Data Last Updated:
- September 25, 2026 at 7:45AM
- Listing Office:
- EXP Realty Main : 888-501-7085
- Listing Agent:
- Christine Atkinson : 248-310-8572
- MLS ID:
- 61018860

- Other Structures: PorchPatio
- Parking: Parking spaces: 2
- General: BrickStoneVinyl SidingTwoBasement
- Road/Access: Private Road
- HOA Amenities: Maintenance Grounds255.0Monthly
- Golf: Private Entry
- Originating MLS: MiRealSource
- School District: Walled Lake Cons School District
- County: Oakland
- Zoning: T2NR8ESEC 24 OAKLAND COUNTY CONDOMINIUM PLAN NO 2354 TOWNES AT MERRILL PARK UNIT 83 L 56746 P 605 10-21-21 FR 202-005
- Water: Public
- Source: MiRealSource
This listing courtesy of Christine Atkinson , EXP Realty Main
Monthly Payment
- Principal & Interest $
- Property Taxes $
- Home Insurance $
- VA Funding Fee $