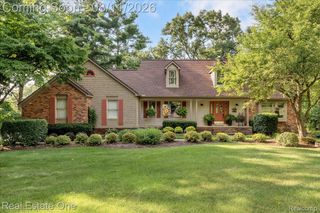
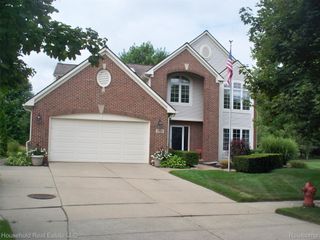
2448 Solace Drive, Commerce Charter Township, MI 48382
- 4 beds |
- 3 baths |
- 3,265 sqft
 Single-Family Home
  Built in 2014
  0.37acre lot
 2 car garage
  $165/sqft
  Listed 22 days ago
Property Description
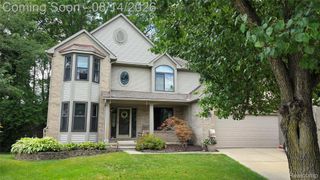
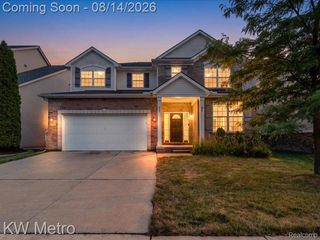
This home looks like it belongs in the pages of an interior design magazine. Every inch has been thoughtfully designed, with stunning attention to detail throughout—from the luxury plank flooring and plantation shutters to the designer light fixtures, custom wall treatments, quartz countertops, gas fireplace and so much more. It’s truly one of those homes you have to experience in person to fully appreciate. Upstairs, you’ll find four spacious bedrooms, two full bathrooms, and the convenience of a second-floor laundry room. The oversized primary suite is a true retreat, featuring a large walk-in closet with extensive custom storage and a luxurious en-suite bathroom complete with a soaking tub, his and hers sinks, and separate shower. Head downstairs, and that’s where the fun begins. The finished lower level has an incredible speakeasy-inspired atmosphere, highlighted by dramatic lighting, a custom bar, and the perfect space for entertaining friends and family or enjoying a relaxing night at home. Step outside to a spacious deck overlooking the large backyard, complete with a beautiful stone fire pit area—an ideal setting for summer barbecues, entertaining guests, or relaxing evenings under the stars. BATVAI
- Listing Status:
- Active
- Data Last Updated:
- August 20, 2026 at 2:42PM
- Listing Office:
- Opul Realty : 2482553259
- Listing Agent:
- Michael V Tripoli : 2482553259
- MLS ID:
- 20261058820

- Style: Colonial
- Other Structures: DeckPatioPorch
- Pool: None
- Parking: Two car garageAttachedGarage door opener
- General: BrickStoneVinyl sidingTwoBasementPoured
- Road/Access: Paved
- HOA Amenities: 220.0Semi annually
- Originating MLS: Realcomp II Ltd
- School District: Walled lake
- County: Oakland
- Zoning: T2NR8ESEC 20 OAKLAND COUNTY CONDOMINIUM PLAN NO 1637 HILLS OF LOON LAKE UNIT 87 L 33423 P 001 6-28-04 FR 300-004 & 0131720326087
- Water: Public
- Sewer: Public sewer
- Source: Realcomp II Ltd
This listing courtesy of Michael V Tripoli , Opul Realty
Monthly Payment
- Principal & Interest $
- Property Taxes $
- Home Insurance $
- VA Funding Fee $