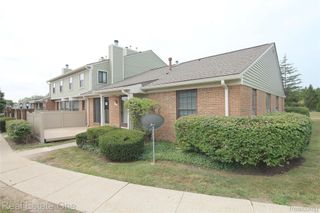
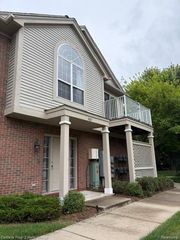
28202 Chesapeake Circle, Commerce Charter Township, MI 48390
- 2 beds |
- 2 baths |
- 1,568 sqft
 Condominium
  Built in 2007
  —— sqft lot
  1 car garage
  $1/sqft
  Listed 13 days ago
Property Description
Remarks: Immediate Occupancy in this lovely second-floor condo in Maple Crossings. This freshly remodeled 2-bedroom, 2 full bathroom condo is ready for it's new tenant. The spacious living room features a built-in electric corner fireplace, a vaulted ceiling, large windows that provide an abundance of natural light, and a walk-out slider door to the balcony. The kitchen includes a bar-height seating area and lots of maple cabinetry. The private laundry area is adjacent to the kitchen and has the second stairwell down to the garage. The Primary bedroom has soaring vaulted ceilings, a walk-in closet, and access to the balcony as well. The second bedroom also has walk-in closets. The tenant is granted use of the 1-car attached garage. This complex has a great community pool area and plenty of cement sidewalks weaving throughout the residence area. NO PETS- NO SMOKING. LANDLORD IS FIRM. Rent includes Trash, Water, and Sewer. Tenant responsible for electric, gas, cable, internet. Please use the RENTSPREE site for submitting application. Non-refundable cleaning amount. Minimum 12 month lease. Landlord open to longer lease term. All potential tenants over the age of 18 MUST apply.
- Listing Status:
- Active
- Data Last Updated:
- September 23, 2026 at 5:44PM
- Listing Office:
- KW Realty Livingston : 8102275500
- Listing Agent:
- Priscilla R Watts : 8102201481
- MLS ID:
- 20261072976

- General: AwningsBalconyGrounds maintenanceLighting
- Style: Ranch
- Other Structures: CoveredPorch
- Pool: CommunityInGround
- Parking: Assigned 1 spaceOne car garageAttachedGarage door openerGarage faces rear
- Roofing: Asphalt
- General: BrickVinyl sidingOneStoryUpSlab
- Road/Access: PavedPrivate road
- Originating MLS: Realcomp II Ltd
- School District: Walled lake
- County: Oakland
- Zoning: T2NR8ESEC 20 OAKLAND COUNTY CONDOMINIUM PLAN NO 1816 GREENBRIAR CONDOMINIUM UNIT 64 L 36660 P 277 12-01-05 FR 300-011 8-13-09 CORR L 41404 P 1581720353064
- Water: Public
- Sewer: Public sewer
- Source: Realcomp II Ltd
This listing courtesy of Priscilla R Watts , KW Realty Livingston
Monthly Payment
- Principal & Interest $
- Property Taxes $
- Home Insurance $
- VA Funding Fee $