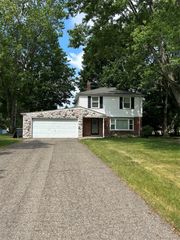
3167 BENSTEIN Road, Commerce Charter Township, MI 48390
- 3 beds |
- 2 baths |
- 1,455 sqft
 Single-Family Home
  Built in 1890
  1acre lot
 2 car garage
  $2/sqft
  Listed 21 days ago
Property Description
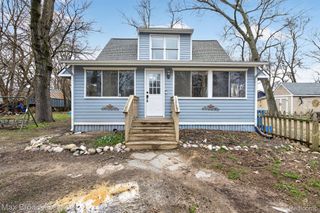
Beautifully Updated 3 Bed 2 Bath Farmhouse This stunning fully remodeled 1,500 sq. ft. 3 bedroom 2 bathroom farmhouse is located at Benstein and Oakley Park. The home sits on a beautifully landscaped, fully fenced yard with a bonus garage/barn. Inside you will enjoy a large wood burning fireplace, hard wood flooring, and a dream kitchen. Kitchen is host to Quartz counter tops, full height tile backsplash, tile flooring, and stainless-steel appliances. Appliances include dishwasher, refrigerator, gas range, and range fan. Full basement includes a washer and dryer along with a bonus refrigerator. Located within the award-winning Walled Lake Consolidated School District, close to Downtown Walled Lake, and just moments from Huron Valley Hospital. Immediate occupancy. Must see. Won’t last.
- Listing Status:
- Active
- Data Last Updated:
- September 23, 2026 at 7:41AM
- Listing Office:
- Beka Management : 2483630999
- Listing Agent:
- Van R Mamula : 2483630999
- MLS ID:
- 20261070726

- General: Barns
- Style: BungalowFarmhouse
- Pool: None
- Parking: Two car garageDetachedDriveway
- General: OtherOneAndOneHalfBasementPoured
- Road/Access: Paved
- Originating MLS: Realcomp II Ltd
- School District: Walled lake
- County: Oakland
- Zoning: T2NR8ESEC 21 PART OF NE 1/4 BEG AT PT DIST N 88-14-10 W 1318.50 FT & S 00-31-43 E 168.75 FT FROM NE SEC CORTH N 88-14-00 W 183.00 FTTH S 71-46-00 W 113.00 FTTH S 07-23-39 W 115.68 FTTH S 81-21-15 E 258.51 FTTH N 01-39-00 E 29.16 FTTH N 17-32-18 E 161.66 FT TO BEG 1.01 A1721201038
- Water: Well
- Sewer: Septic tank
- Source: Realcomp II Ltd
This listing courtesy of Van R Mamula , Beka Management
Monthly Payment
- Principal & Interest $
- Property Taxes $
- Home Insurance $
- VA Funding Fee $