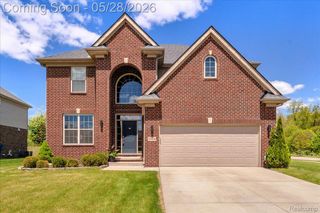
3345 E Commerce Road, Commerce Charter Township, MI 48382
- 4 beds |
- 3 baths |
- 2,273 sqft
 Single-Family Home
  Built in 2001
  0.28acre lot
 2 car garage
  $264/sqft
  Listed 3 days ago
Property Description
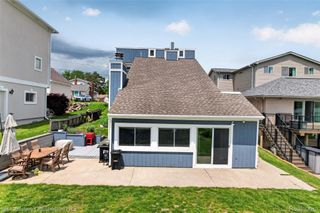
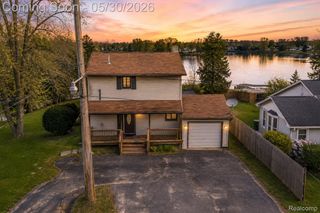
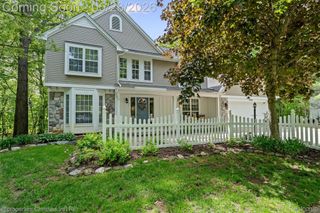
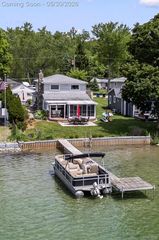
BEAUTIFULLY UPDATED AND MOVE-IN READY CONTEMPORARY WITH FIRST FLOOR OWNER'S SUITE, FIRST FLOOR LAUNDRY, LARGE COMPOSITE DECK AND A DEEDED BOAT DOCK ON ALL SPORTS LAKE SHERWOOD! LOCATED IN THE HIGHLY SOUGHT AFTER LAKE SHERWOOD COMMUNITY, WHERE RESIDENTS HAVE ACCESS TO A BOAT LAUNCH, PARK WITH PLAYGROUND AND YEAR-ROUND SOCIAL ACTIVITIES! This gorgeous home features an open floor plan, a vaulted Foyer with striking staircase and hardwood floor, Library/Den with hardwood floor, vaulted Great Room with gas fireplace and hardwood flooring and stunning Island Kitchen/Dining Nook with beautiful quartz counters, tile backsplash, JennAir SS appliances, snack-bar counter, pantry, porcelain tile flooring and door-wall to the deck. 1st Floor Owner's Suite features hardwood flooring, linen closet and walk-in closet with custom organizer. Wonderful remodeled Ensuite is furnished with crown molding, dual sink vanity, free standing tub, Euroglas enclosed shower with custom surround and porcelain tile floor. The home's second floor includes a Loft, three Bedrooms and a remodeled Bath furnished with a tub/shower with custom ceramic surround. 1st Floor Laundry is equipped with storage cabinets and porcelain tile floor. Full, "Ready to Finish" Basement features a painted 8'6 high ceiling and epoxy coated floor. Oversized Garage is finished with drywall, paint, insulated overhead door with opener, service door and epoxy coated floor.
- Listing Status:
- Active
- Data Last Updated:
- May 30, 2026 at 9:42PM
- Listing Office:
- KW Showcase Realty : 2483602900
- Listing Agent:
- Janet K Stockton : 2485055600
- MLS ID:
- 20261038391

- General: Lighting
- Style: Contemporary
- Other Structures: CoveredDeckPatioPorch
- Pool: None
- Parking: Two car garageAttachedDirect accessElectricityin garageGarage door openerOversizedSide entrance
- Roofing: Asphalt
- General: BrickVinyl sidingOneAndOneHalfBasementPouredSump pump
- Road/Access: Paved
- HOA Amenities: 500.0Annually
- Originating MLS: Realcomp II Ltd
- School District: Huron valley
- County: Oakland
- Zoning: T2NR8ESEC 7 LAKE SHERWOOD SUB NO 12 LOT 2271707228005
- Fencing: Fencingnot allowed
- Utilities: Above ground utilities
- Water: Public
- Sewer: Public sewer
- Source: Realcomp II Ltd
This listing courtesy of Janet K Stockton , KW Showcase Realty
Monthly Payment
- Principal & Interest $
- Property Taxes $
- Home Insurance $
- VA Funding Fee $

 New - 2 days ago